
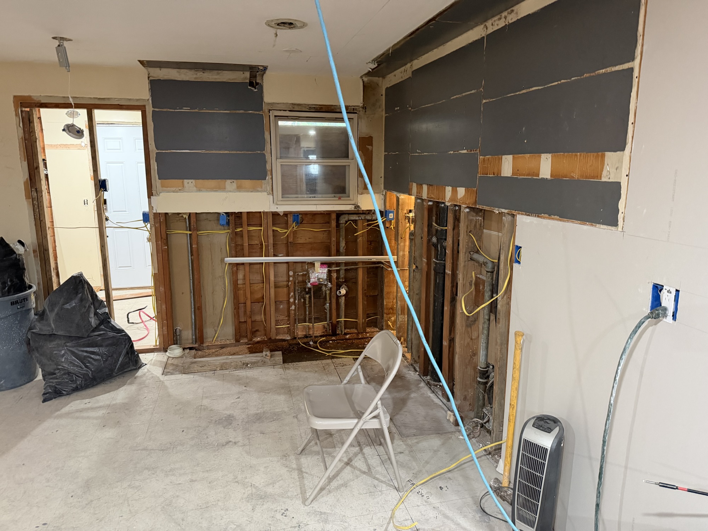
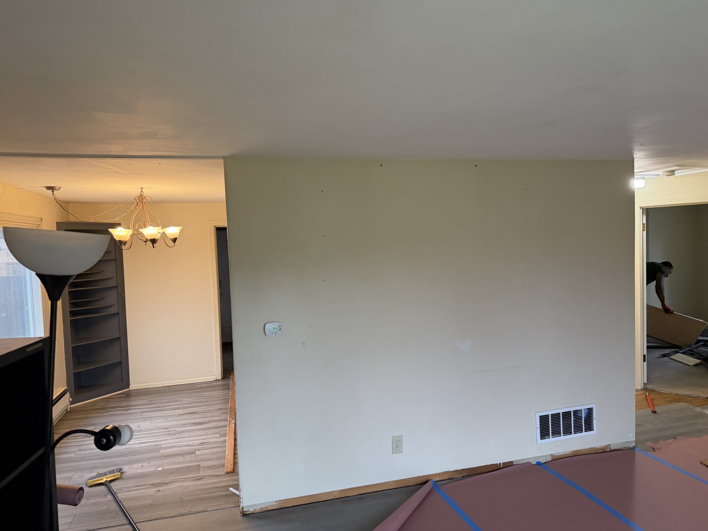
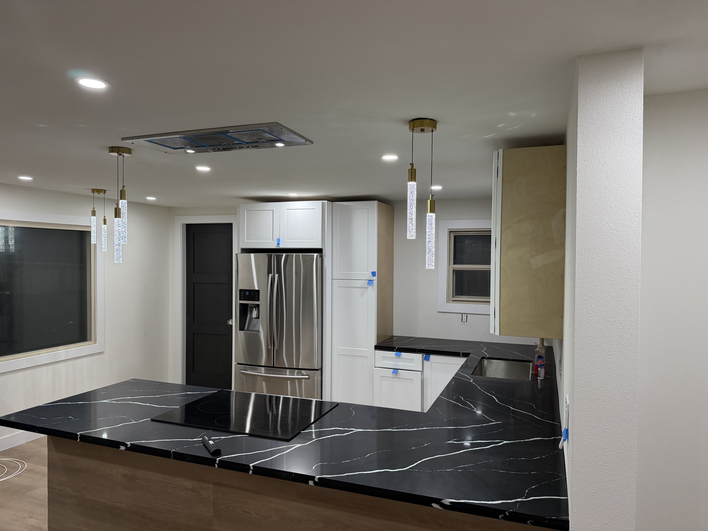
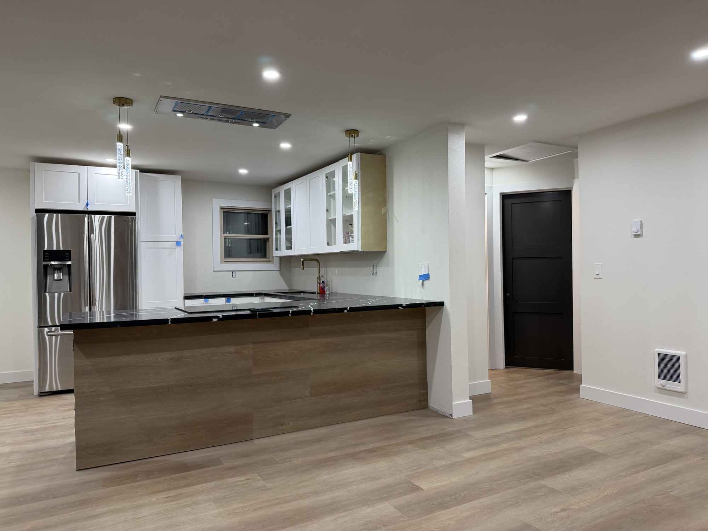
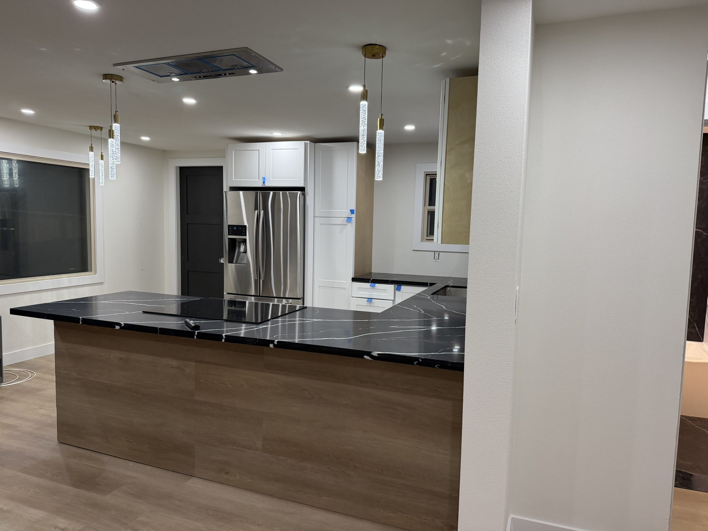
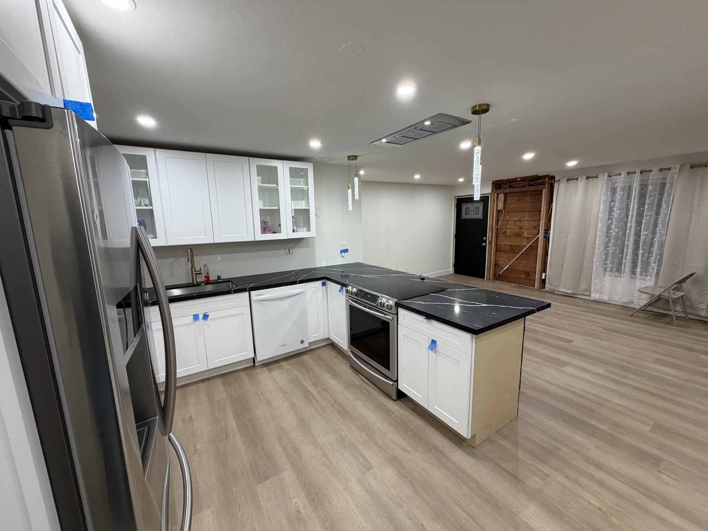
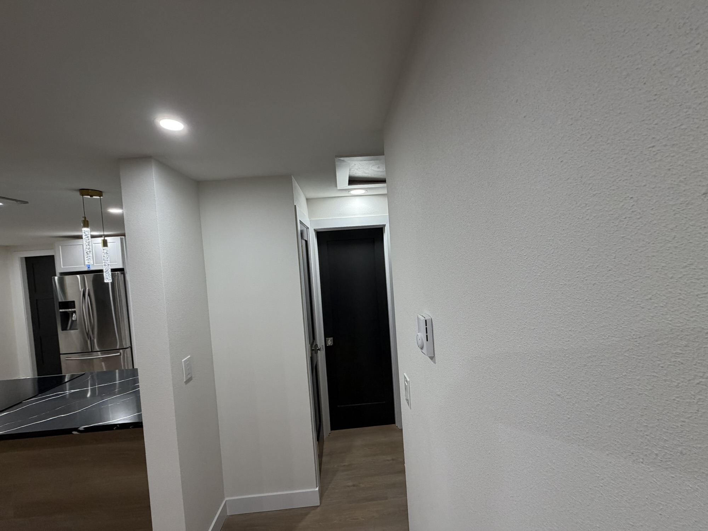
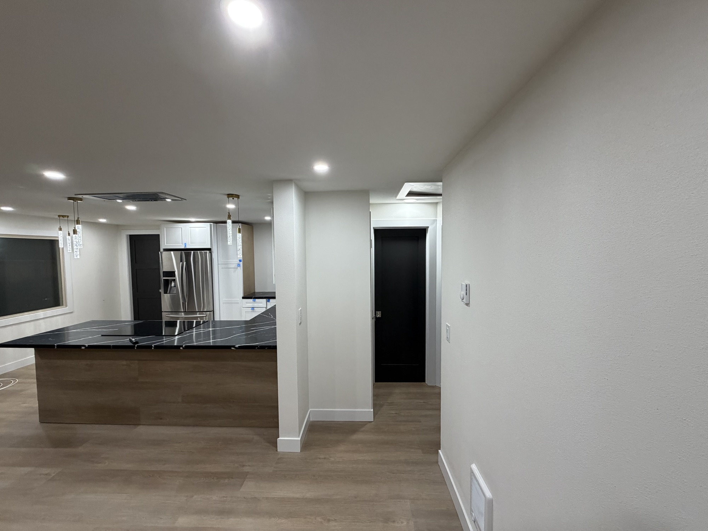
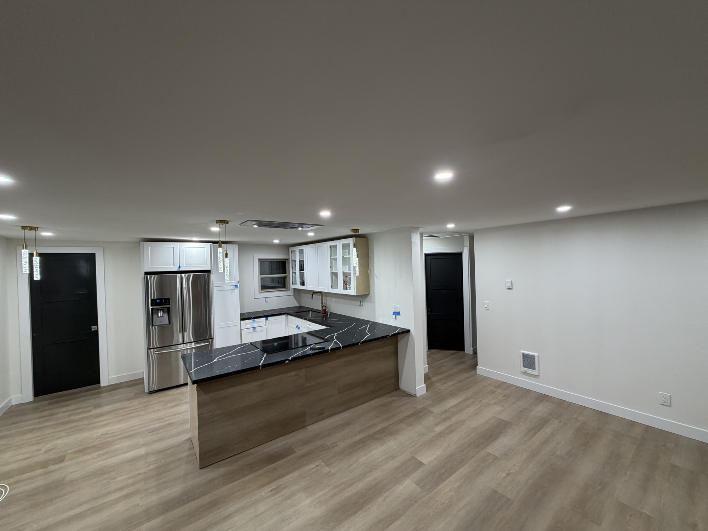
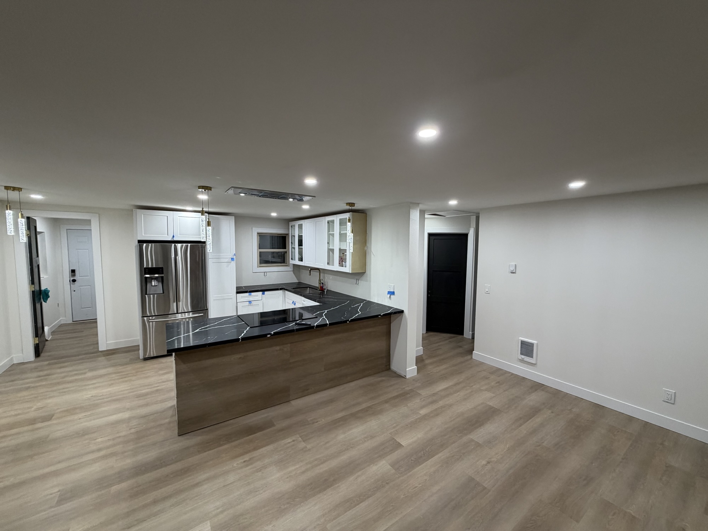
A full interior remodel of a two-bedroom home in Burien: the bathroom was enlarged, closet space was expanded, a new fireplace feature wall went in, and the laundry area was redone. The biggest change is in the kitchen and living room — there was a load-bearing wall boxing the space in, so we opened it up and installed a structural beam overhead to carry the weight, turning two closed-off rooms into one open-concept space.
- Location — Burien, WA
- Scope — full interior remodel: kitchen, bathroom, fireplace, closets, laundry
- Structural — removed a load-bearing wall and added a structural beam to open the kitchen and living room into one space
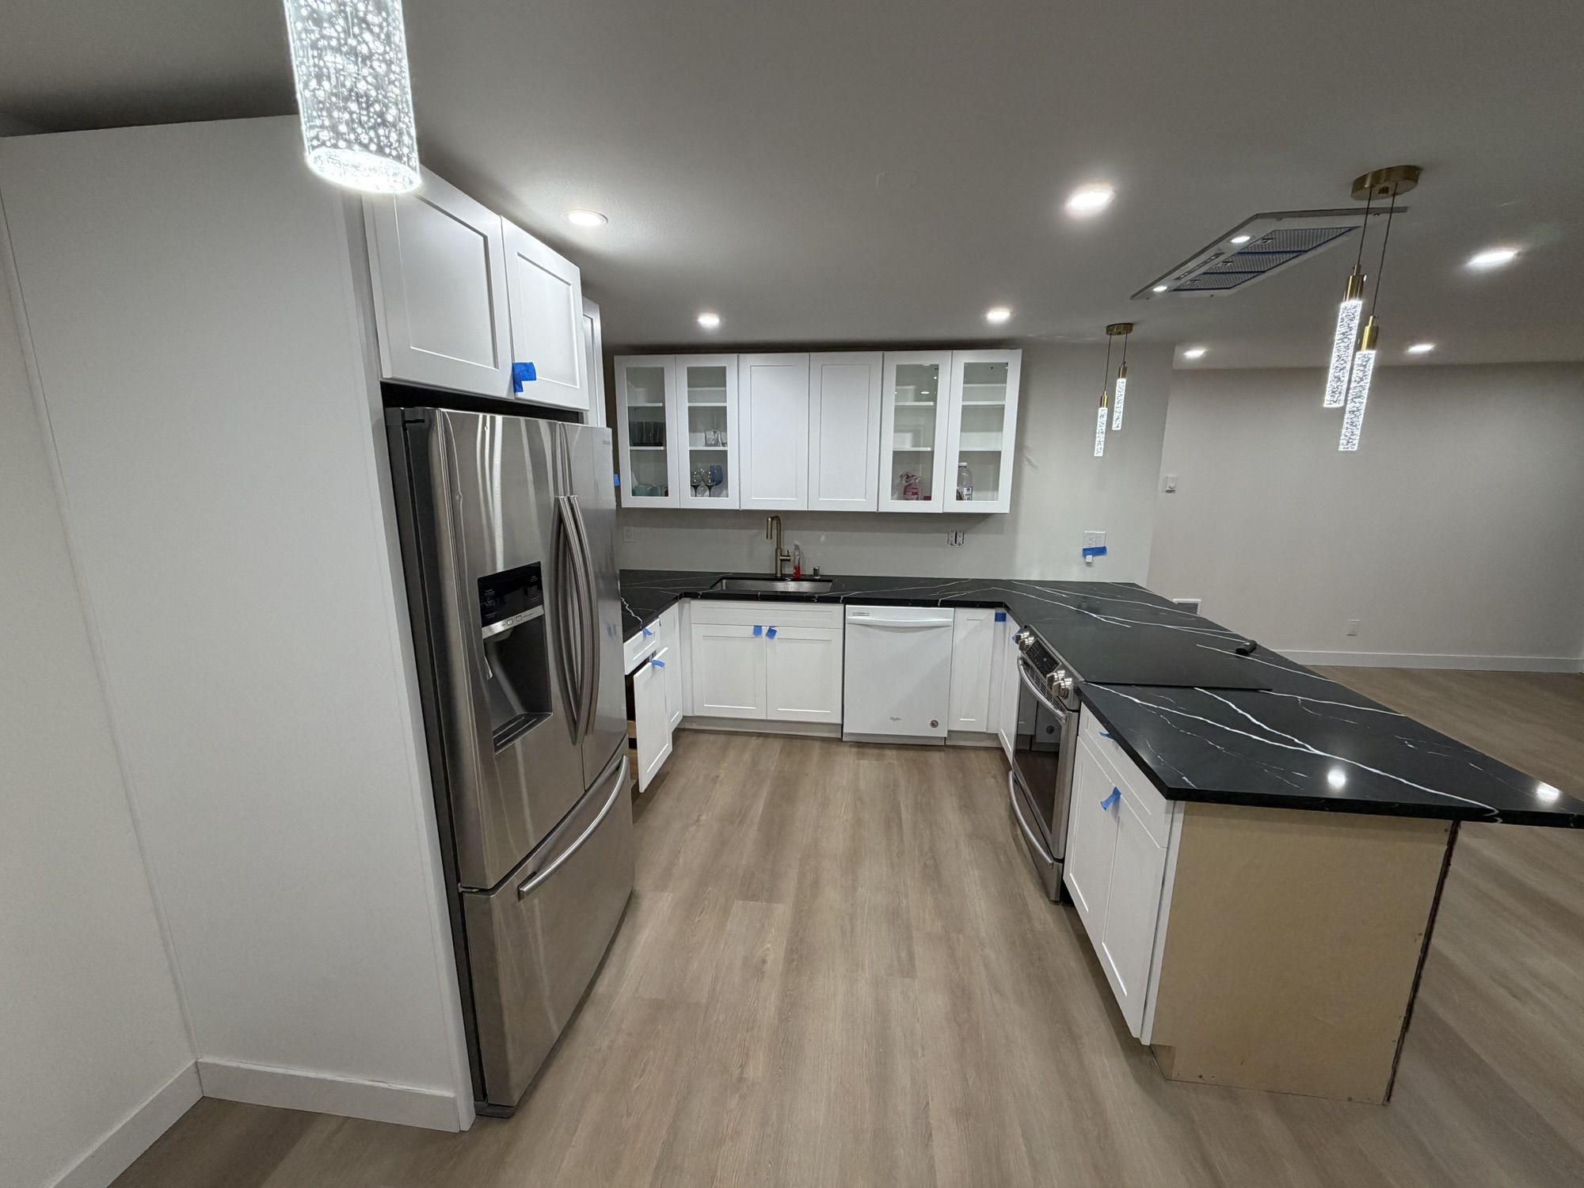
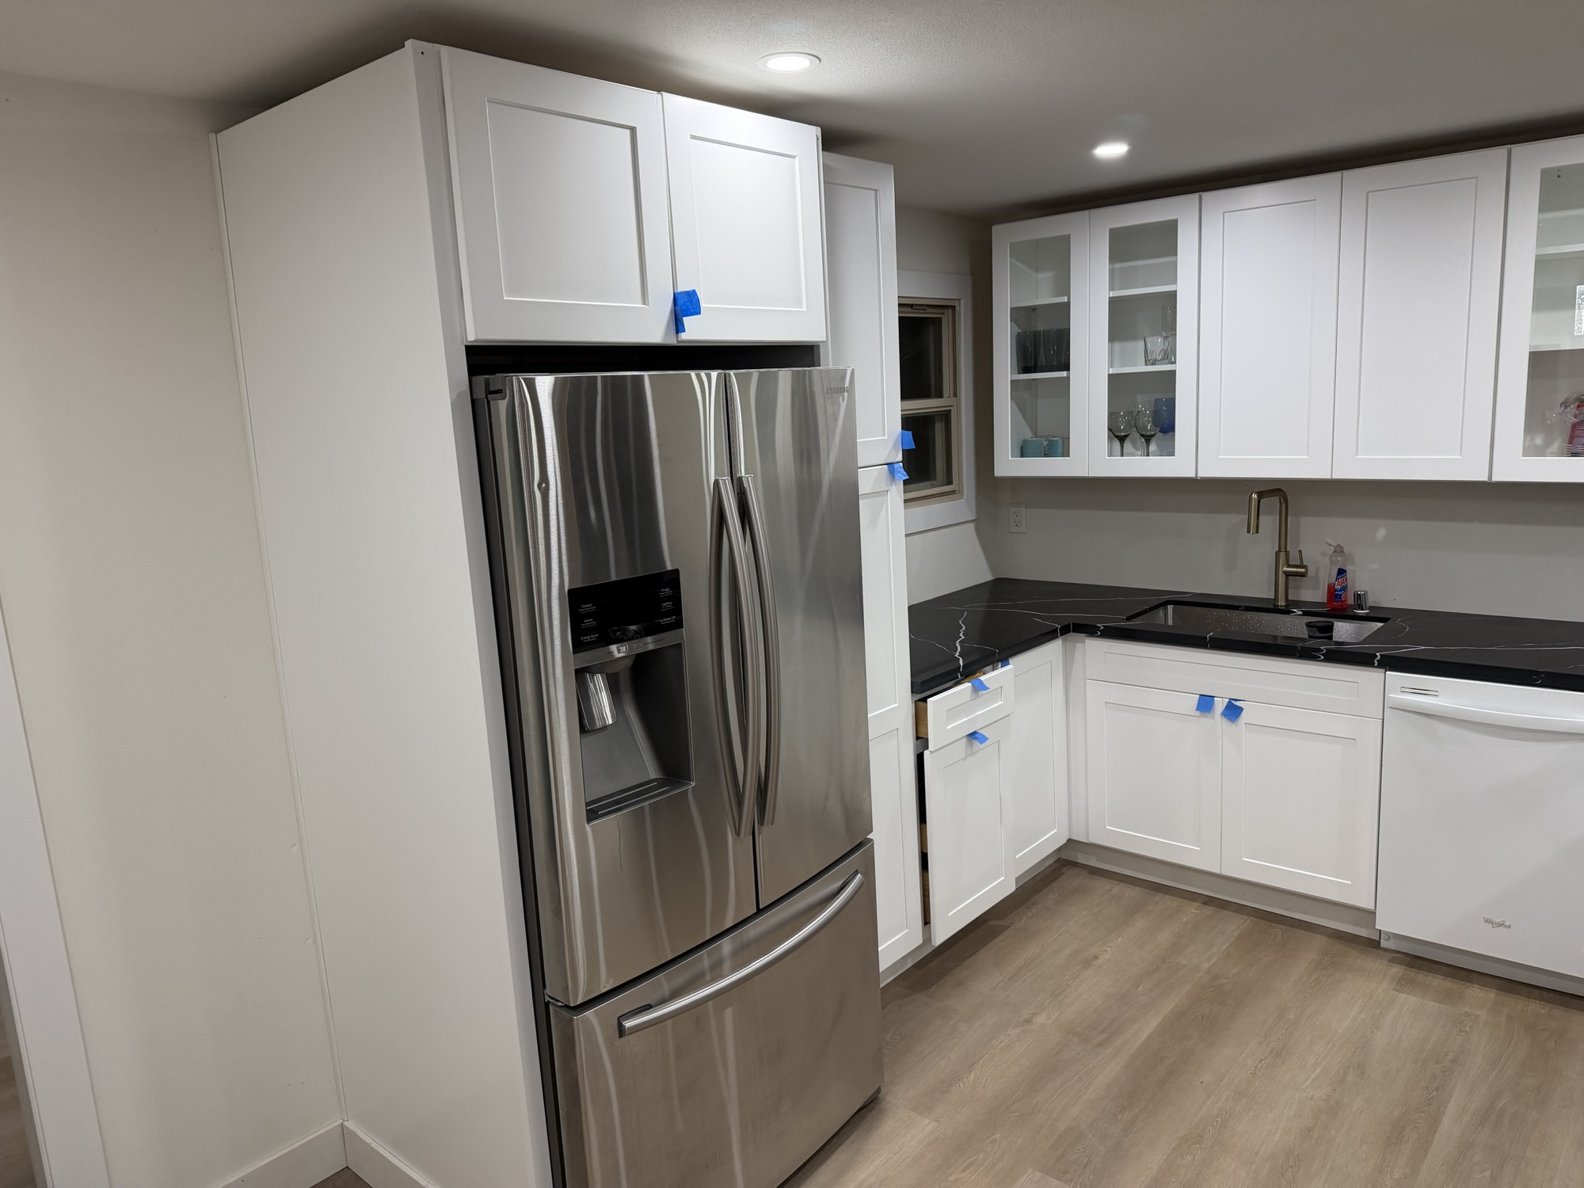
- Kitchen — white cabinetry with a black waterfall island
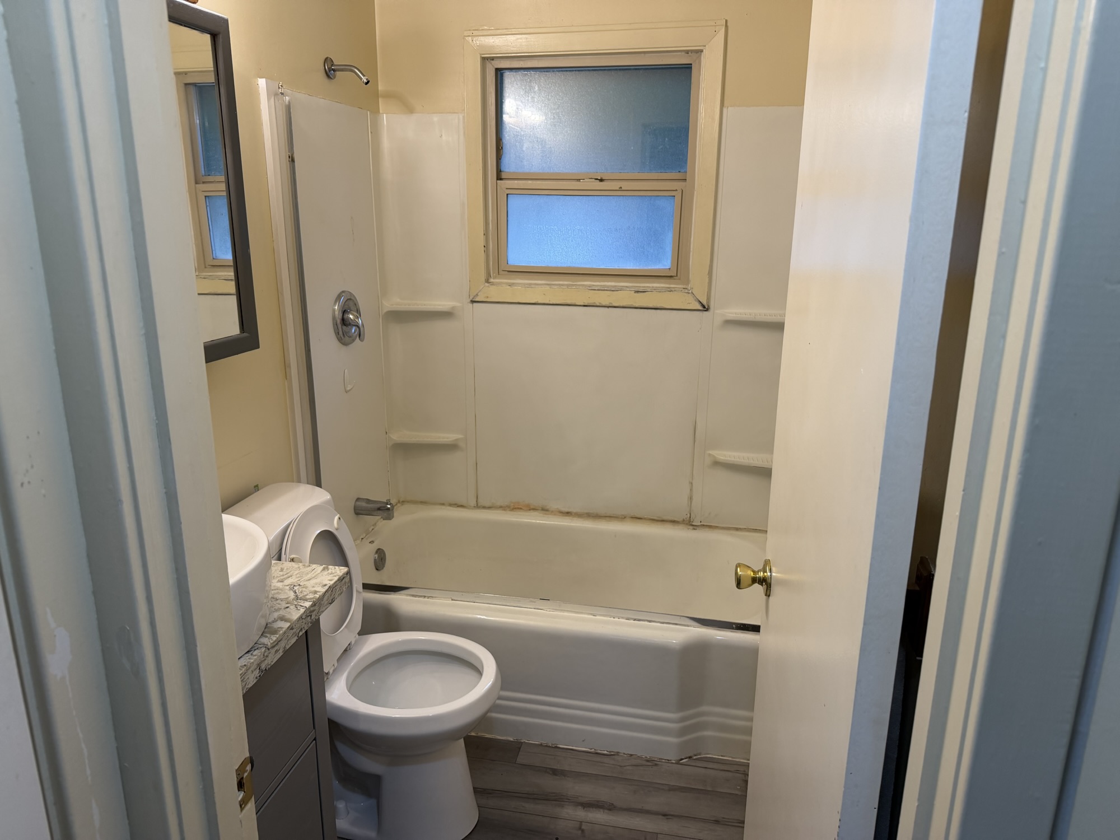
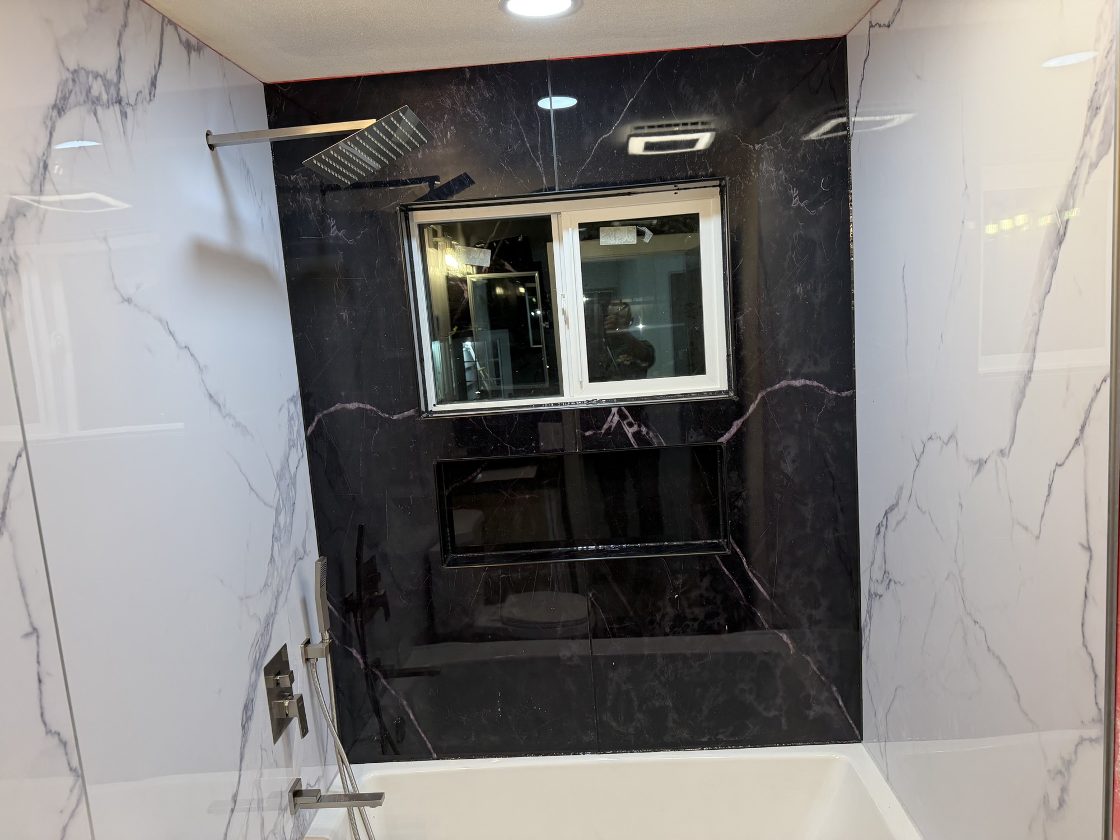
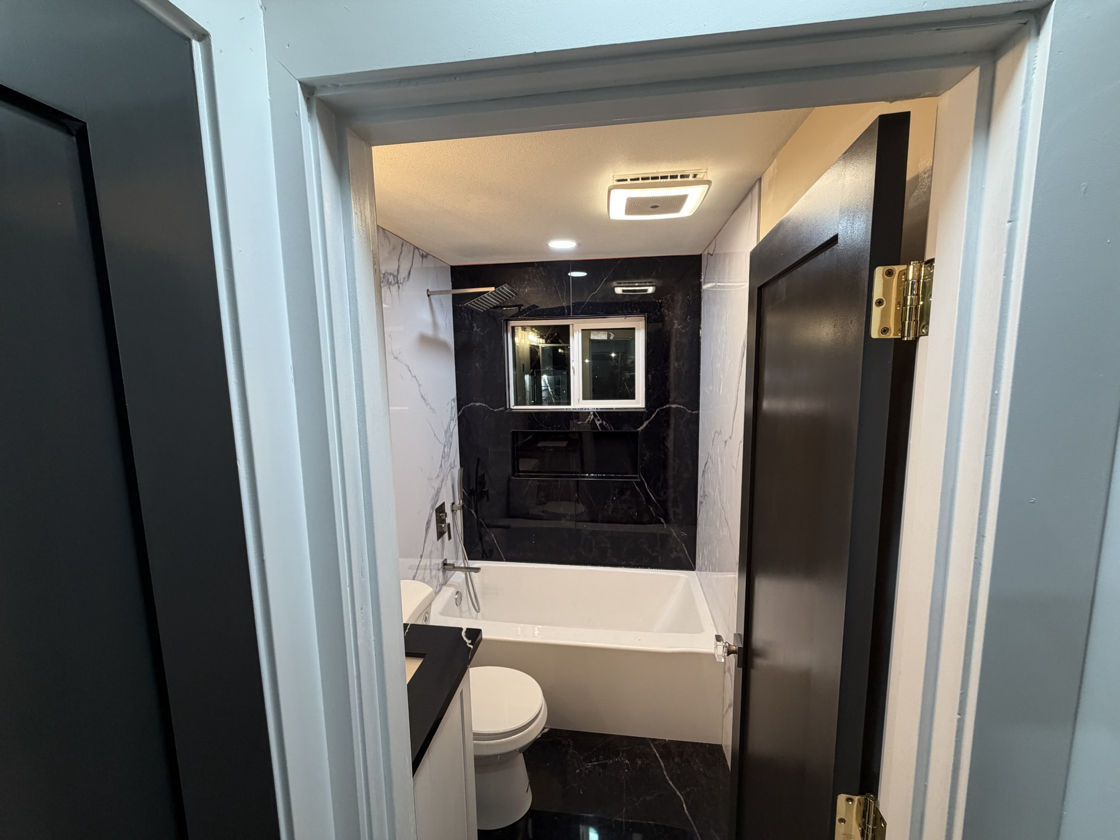
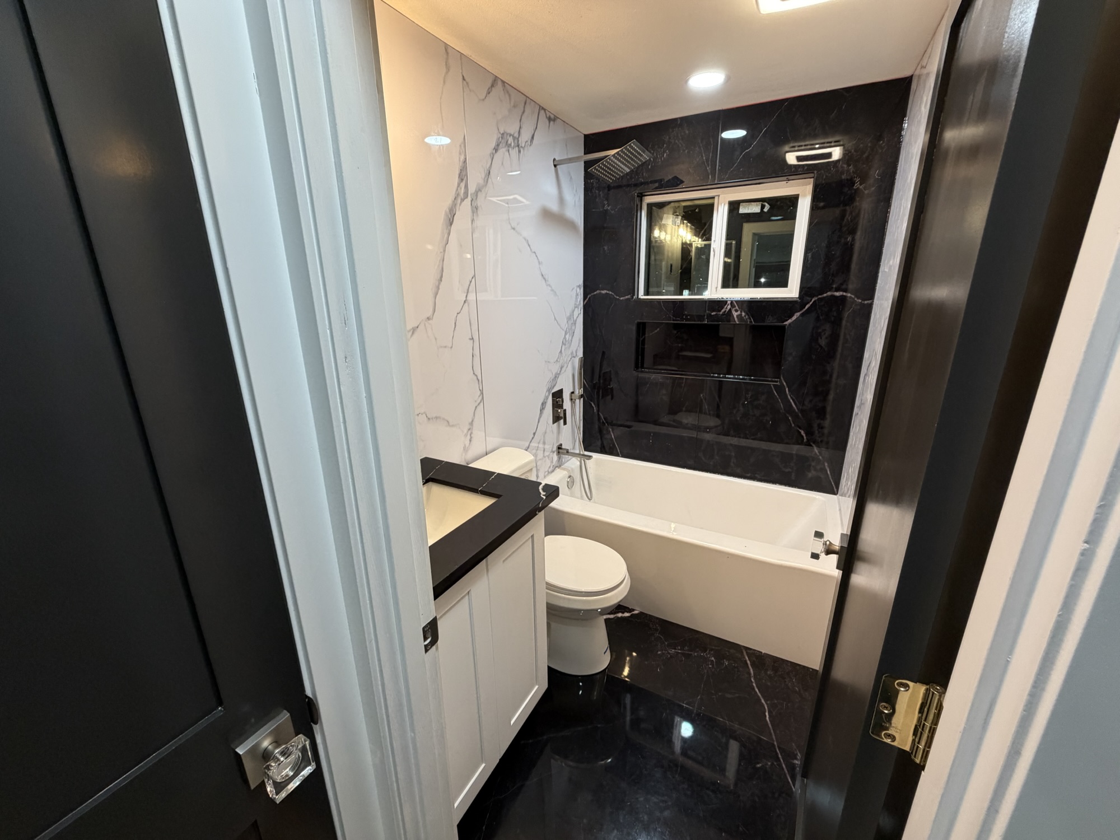
- Bathroom — black countertop, white cabinet vanity; black-and-white marble-look luxury vinyl (PVC) wall paneling
Kitchen & open-concept living room
Tap any photo to open it full-screen and swipe through.
Before
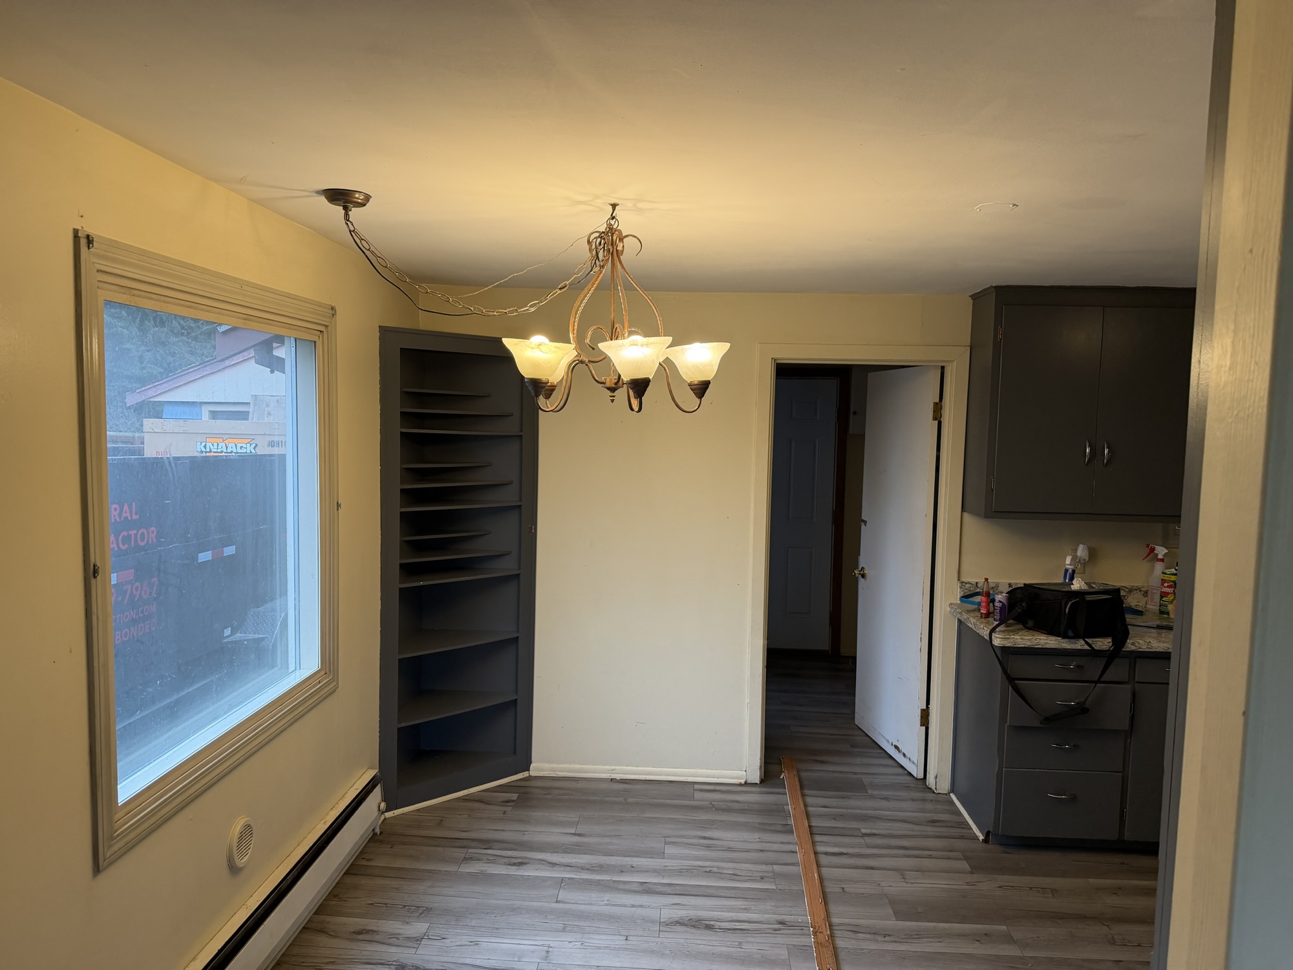
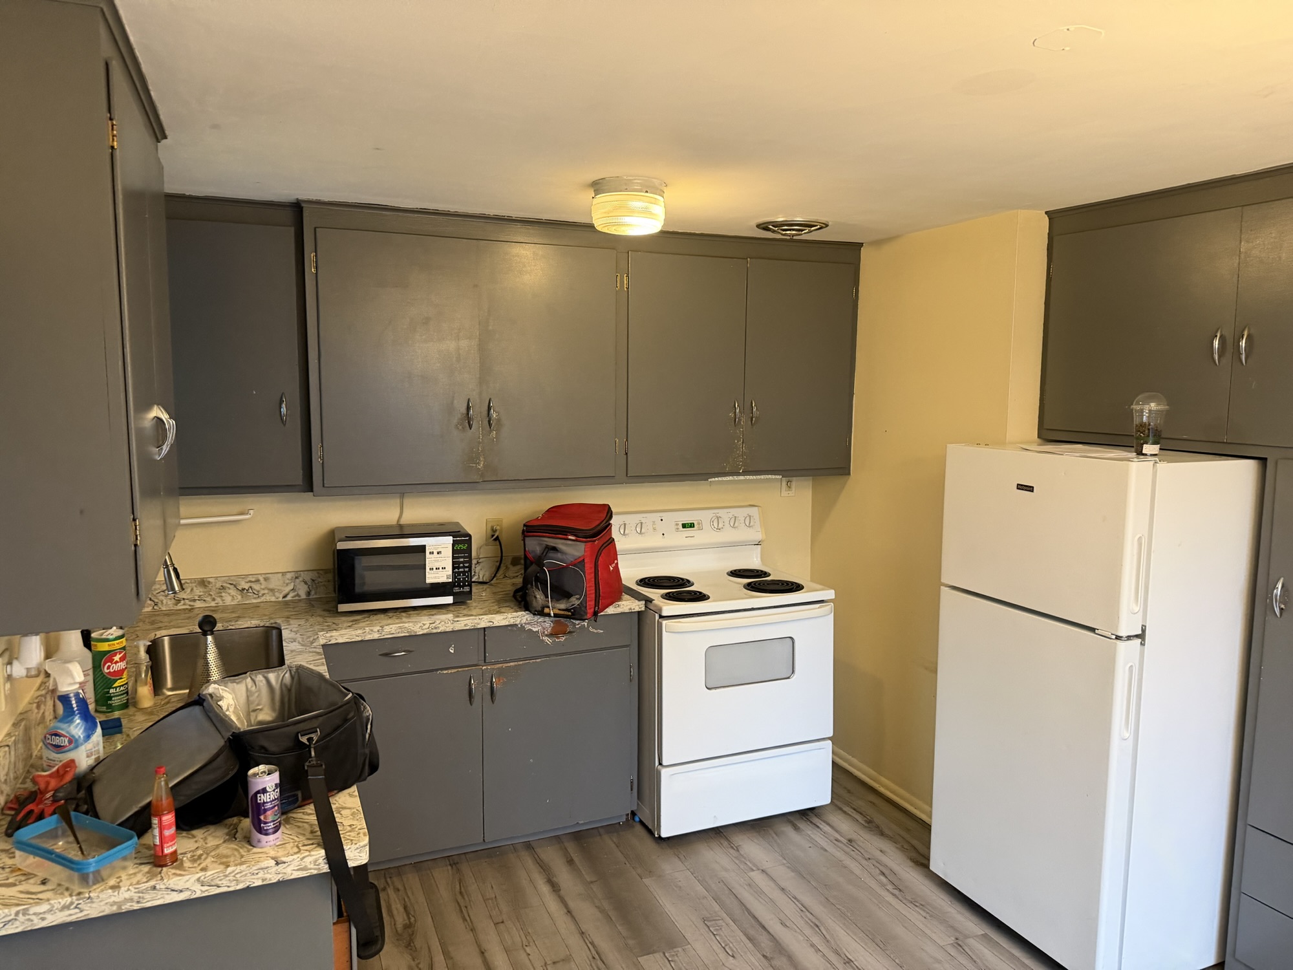
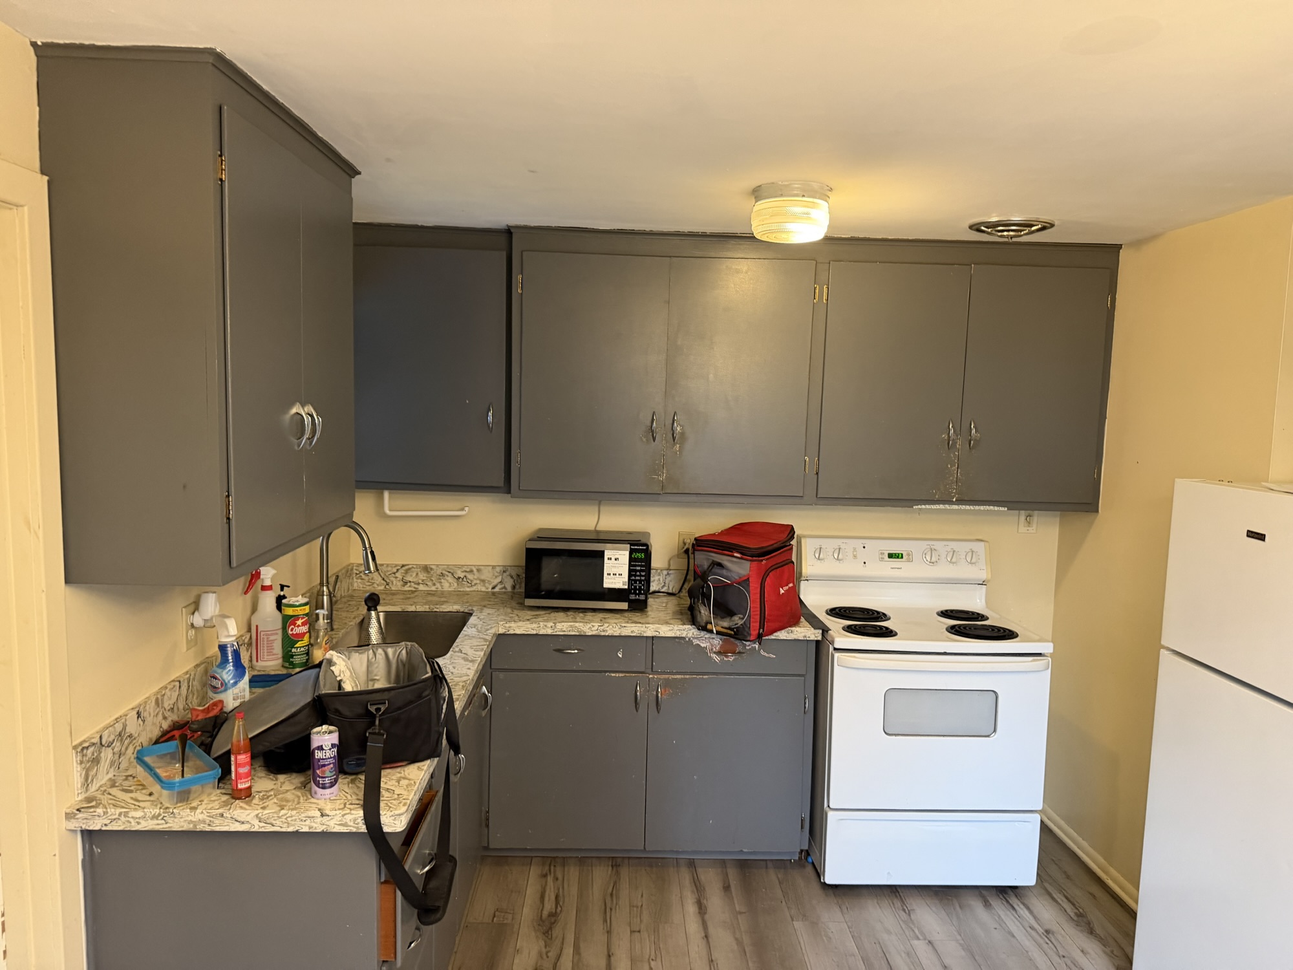
During — wall removed, beam installed
Finished
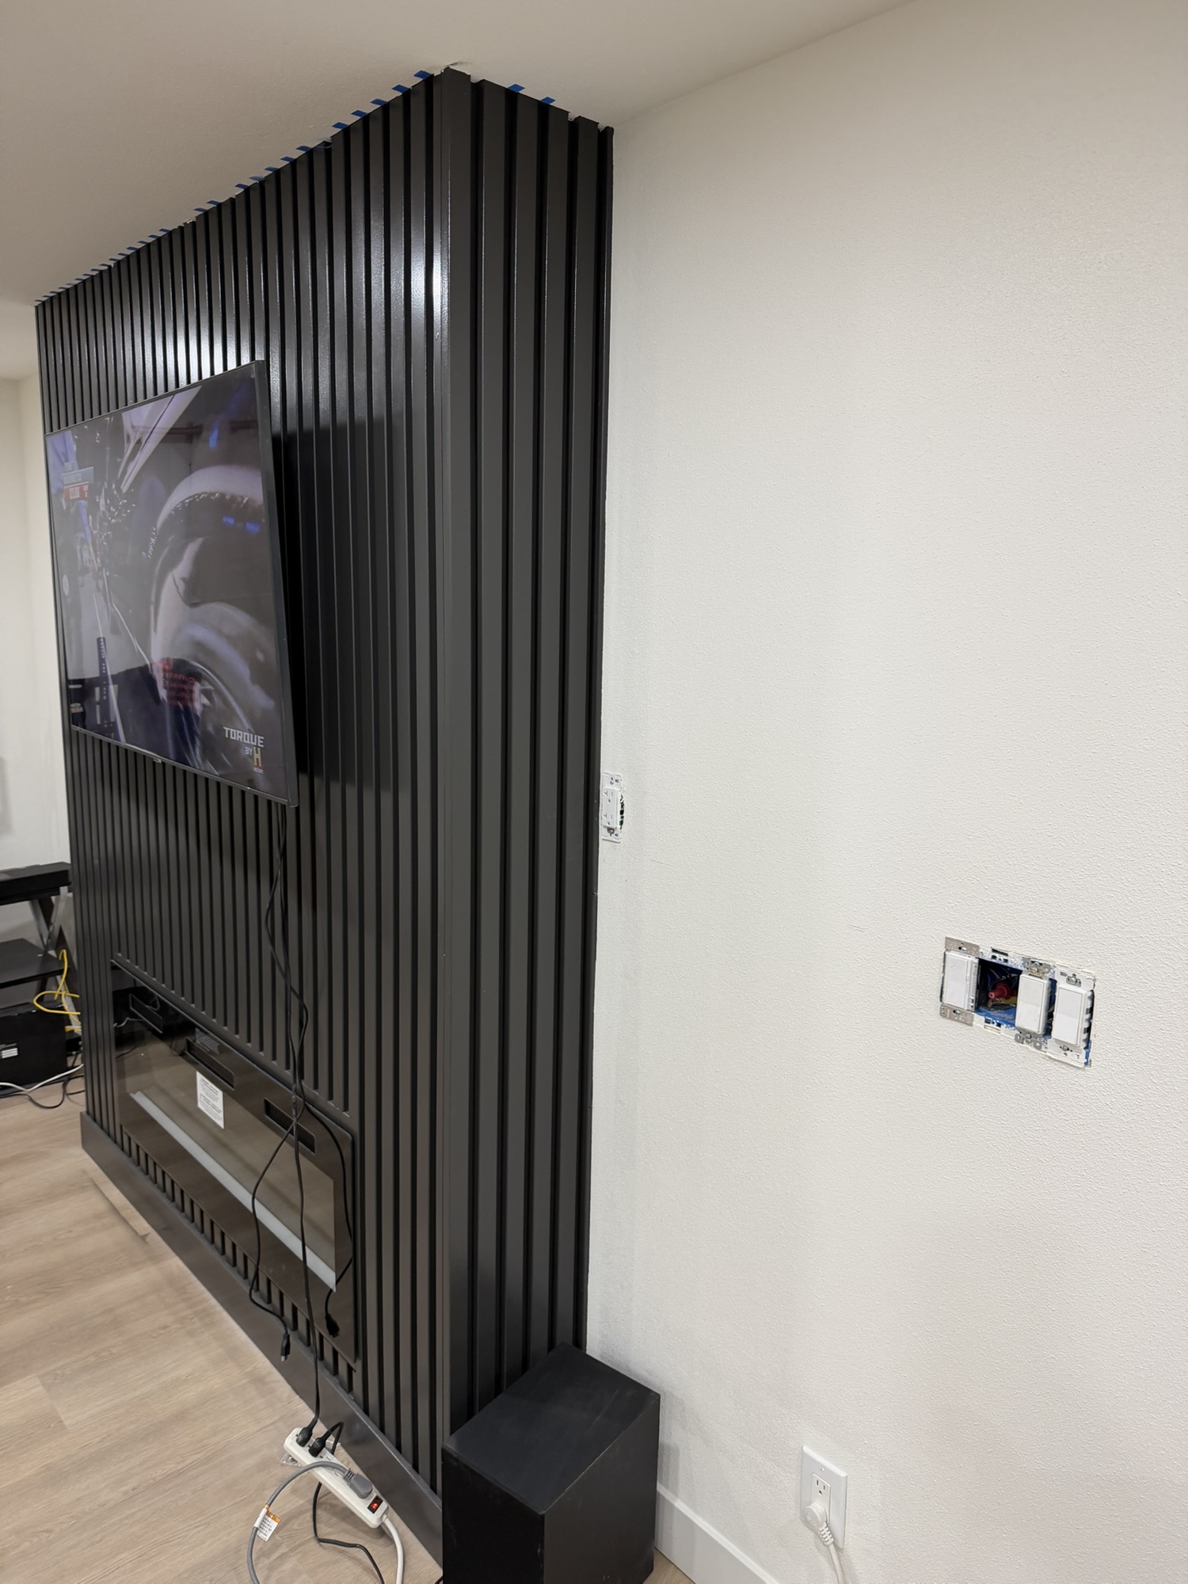
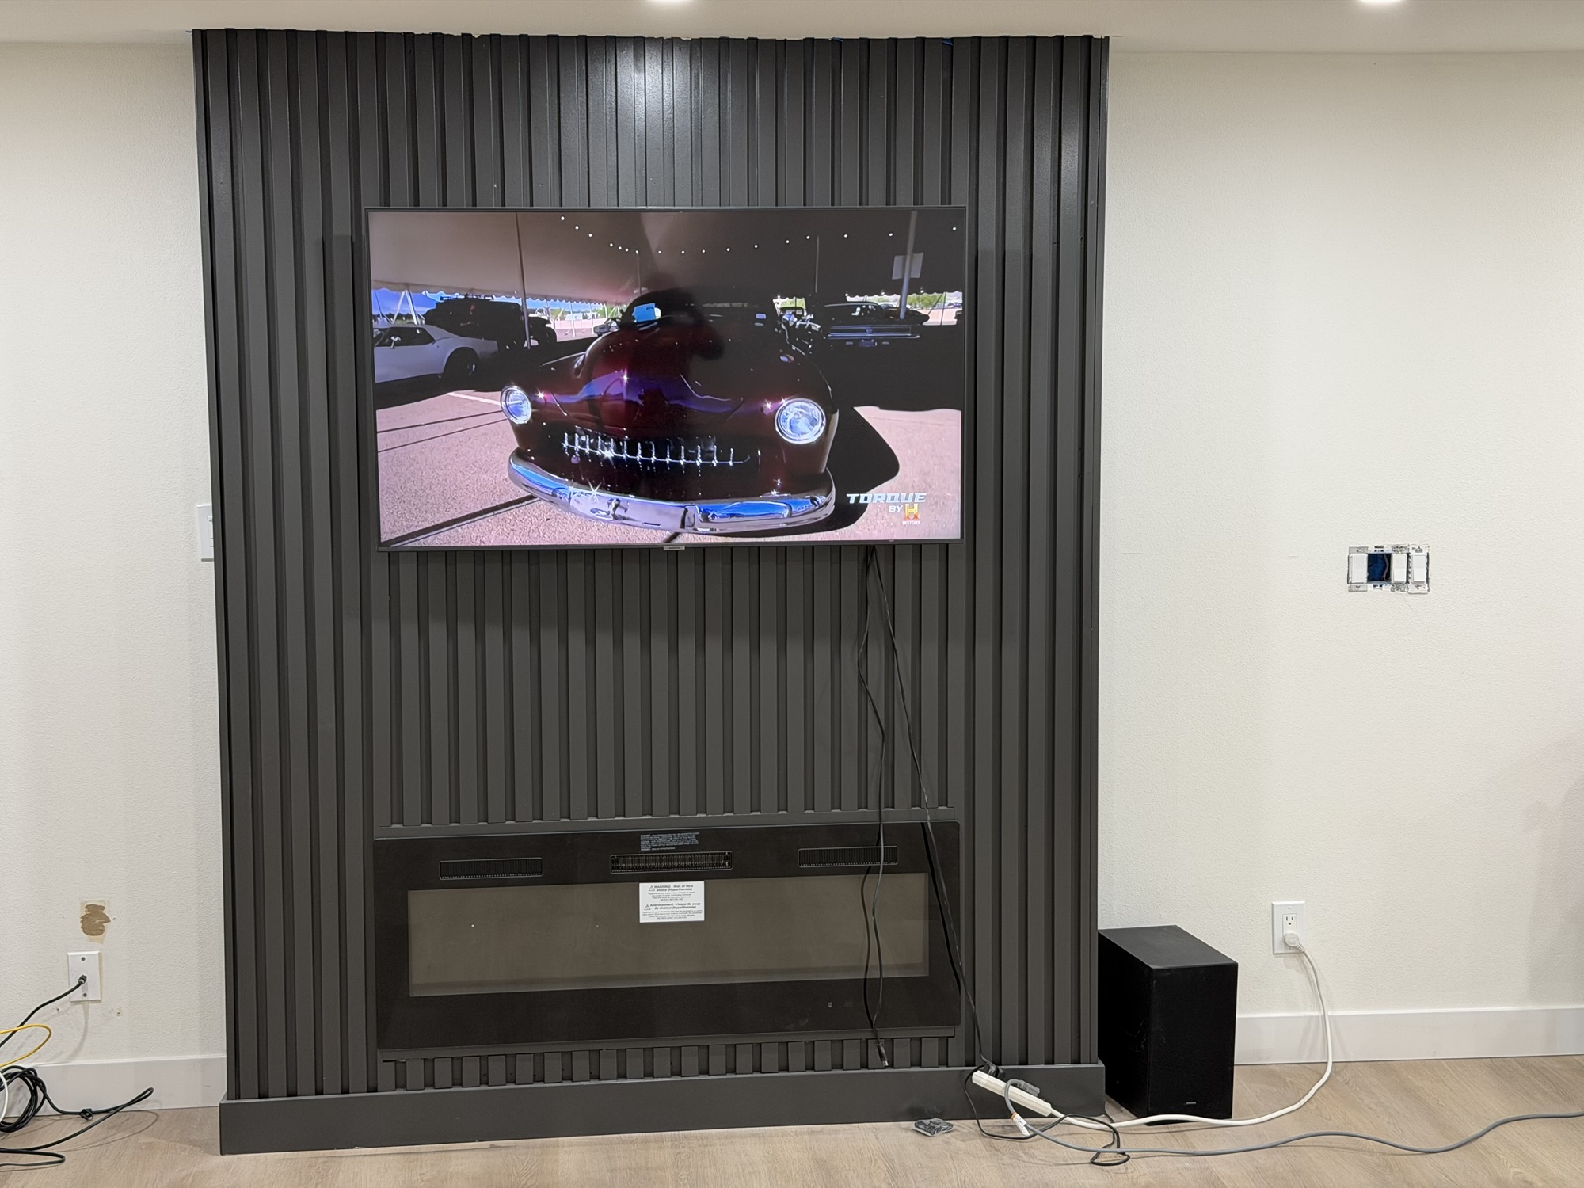
The new fireplace wall
Part of the same open-concept change — a fluted black accent wall with a built-in TV mount, visible straight from the kitchen.
Bathroom
Enlarged and fully redone: black countertop over a white vanity cabinet, with black-and-white marble-look luxury vinyl paneling on the walls.
Before
Finished
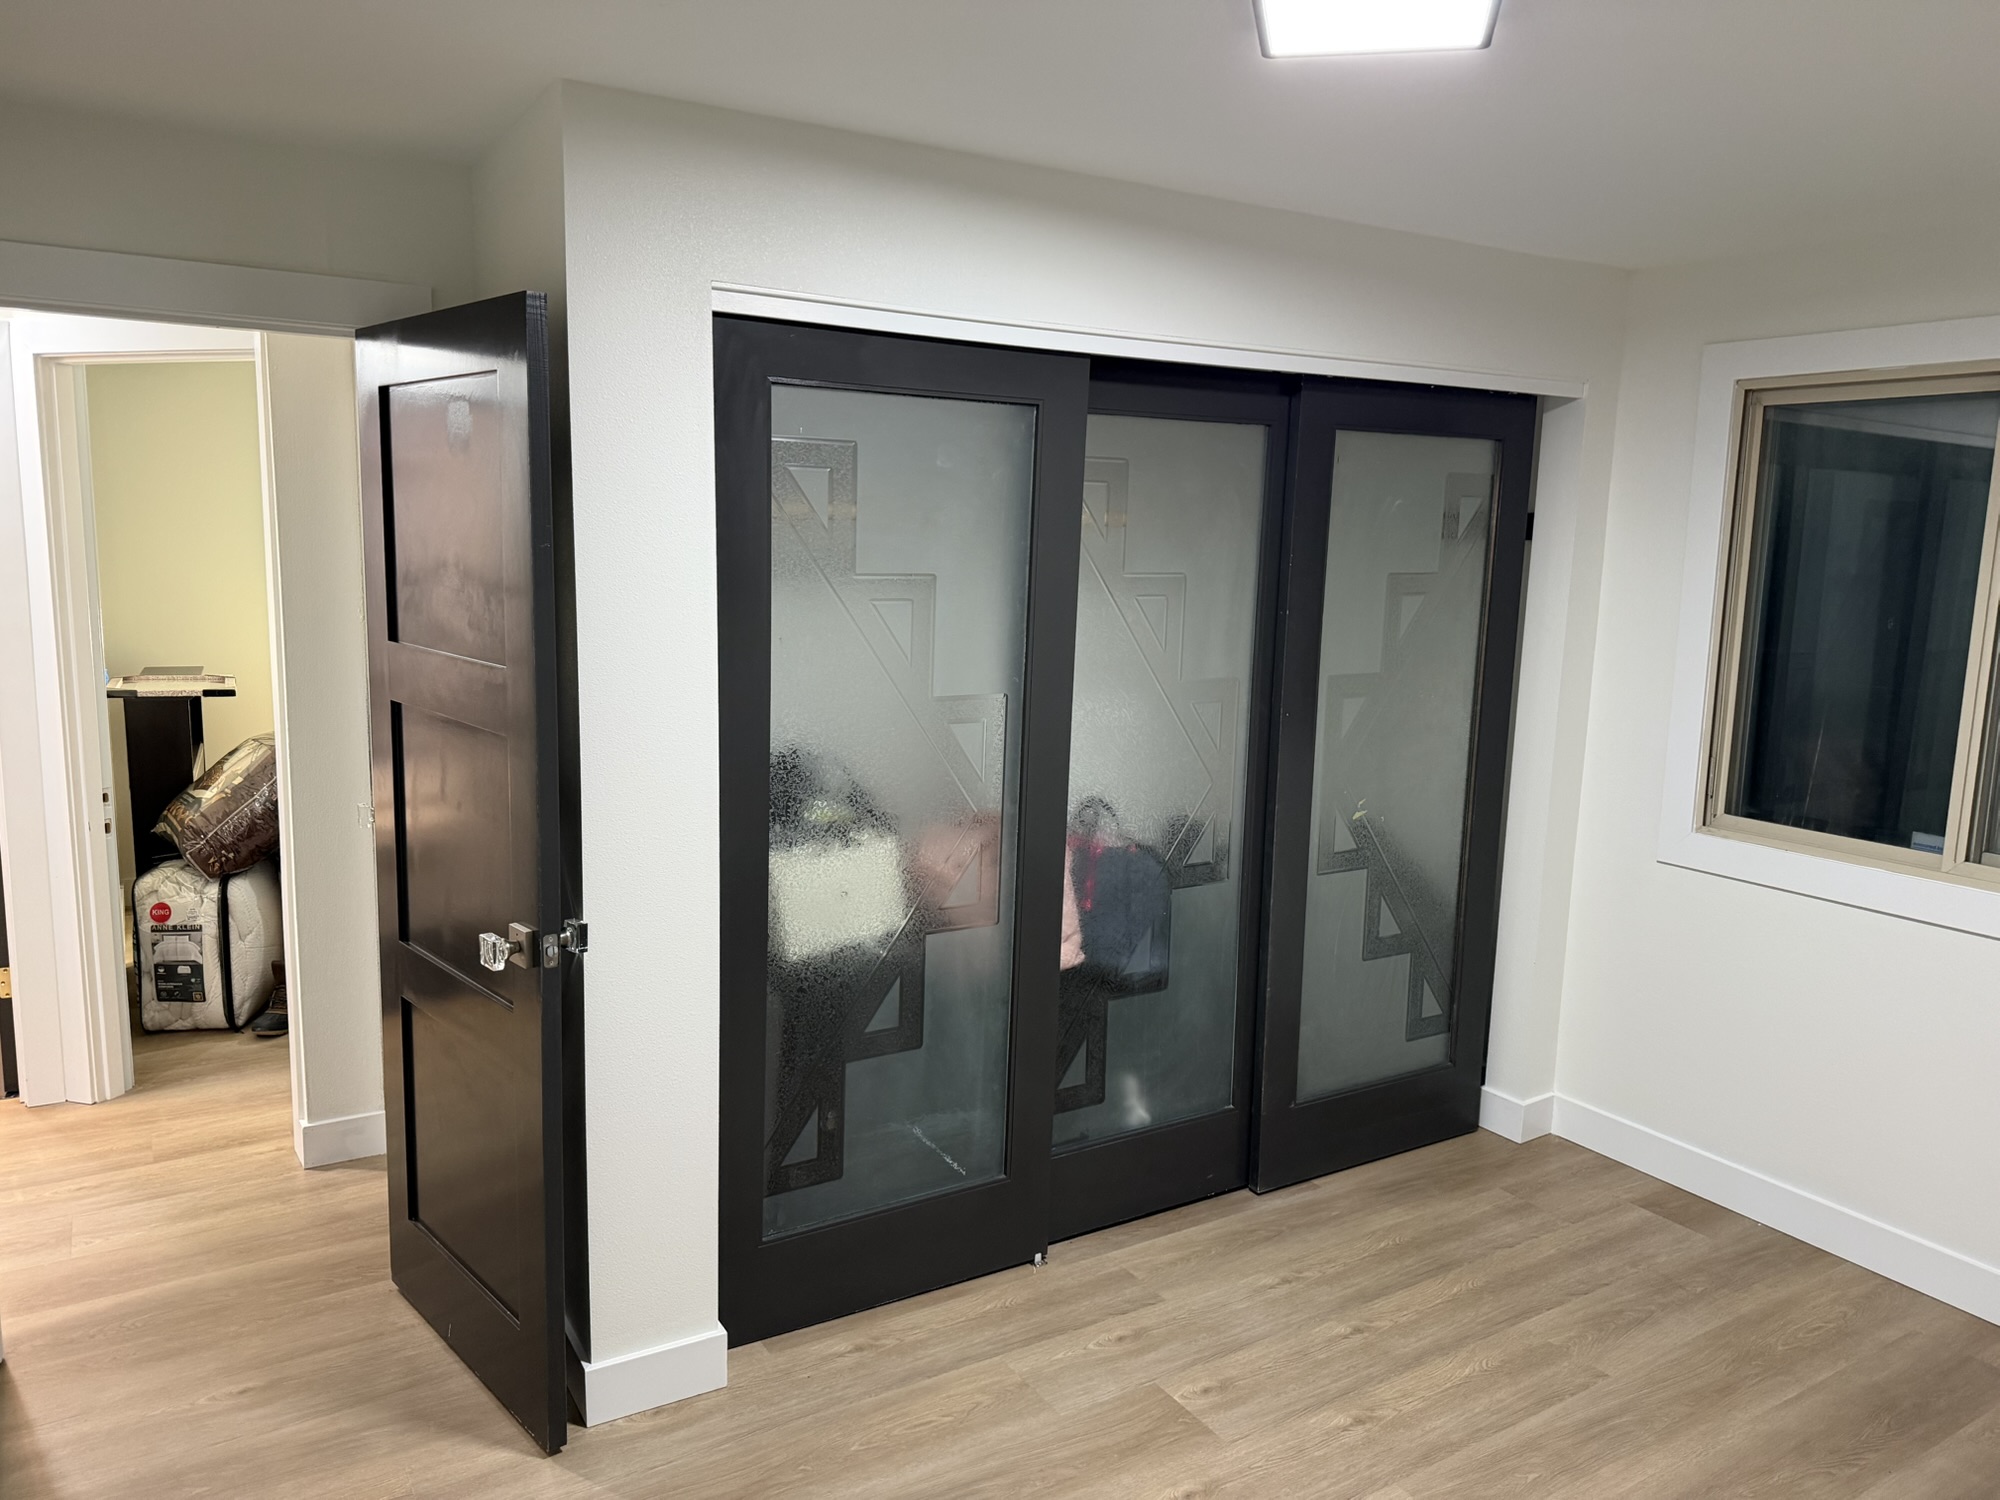
Closets
Closet space was enlarged throughout, including this built-in glass-door closet.
Thinking about opening up your own floor plan, or a full remodel like this one? Get in touch and we’ll come look at it.

