Normandy Park Deck Remodel

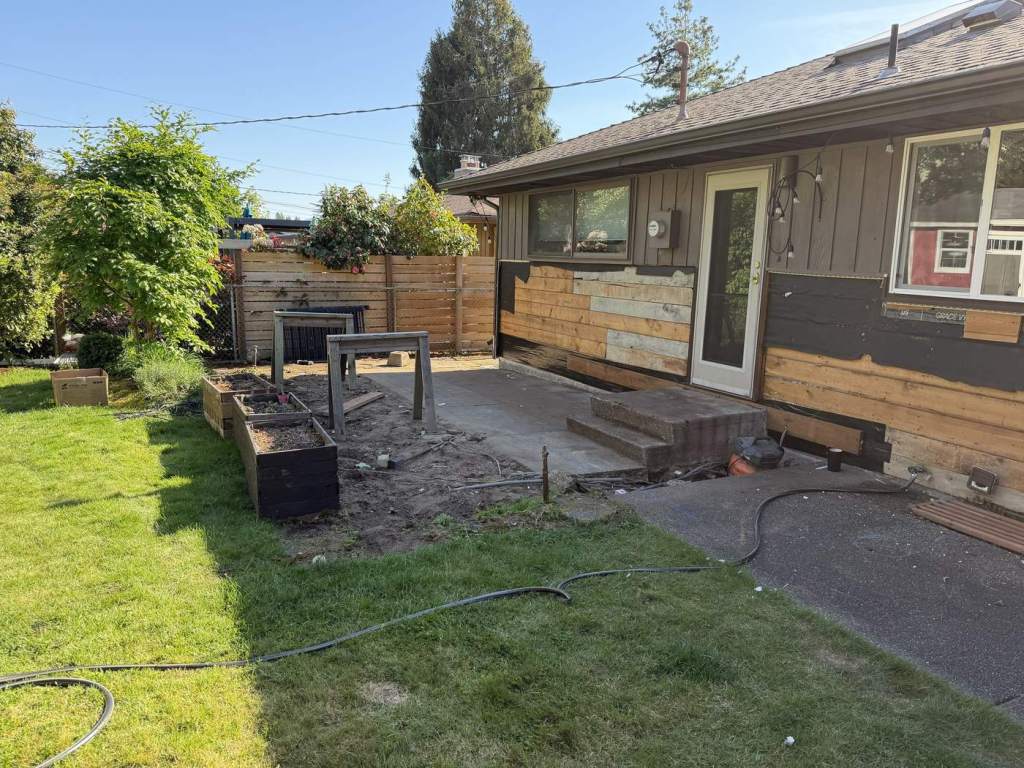
We tore the old wood deck out down to the patio slab and opened up the wall behind it.

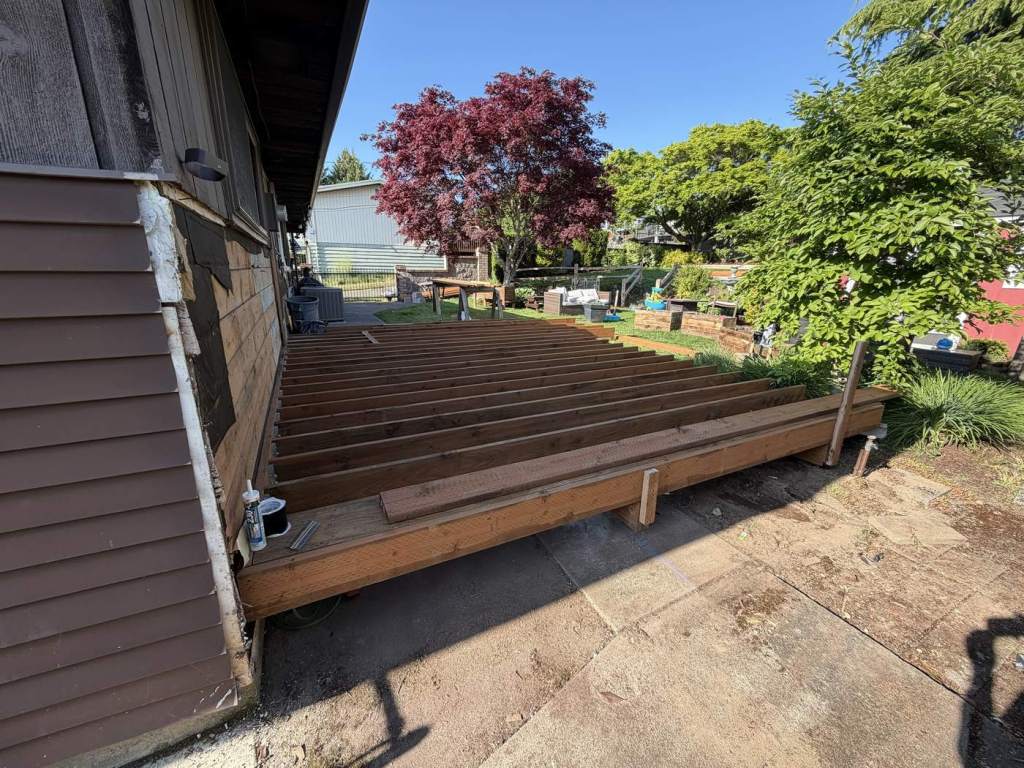
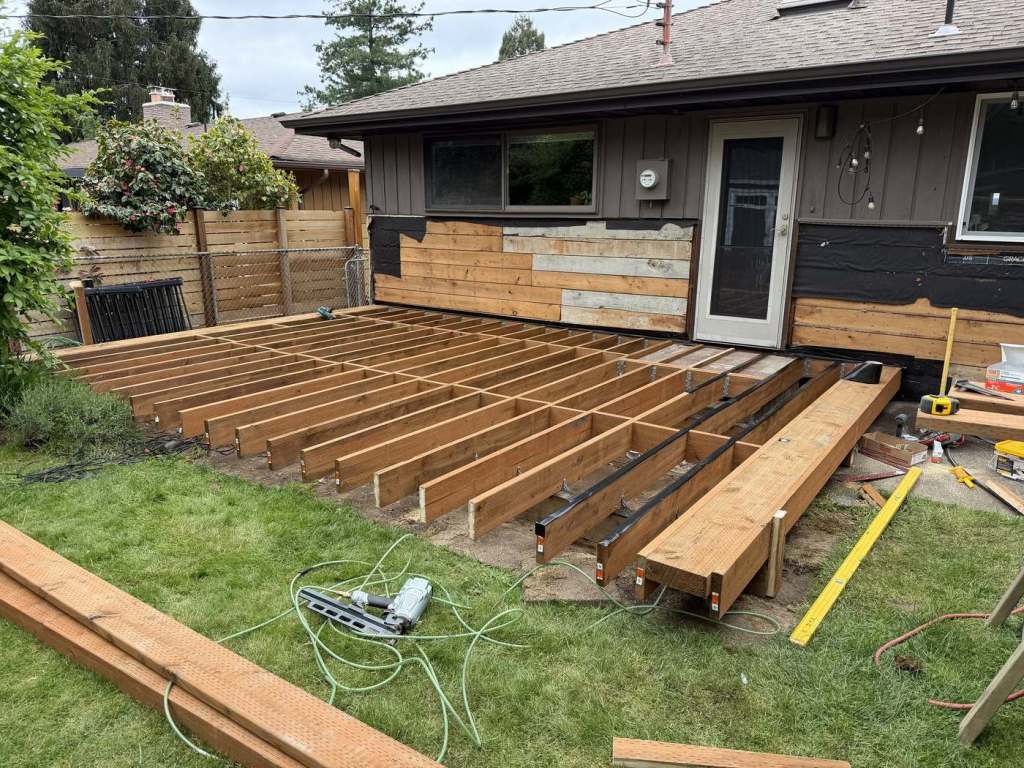
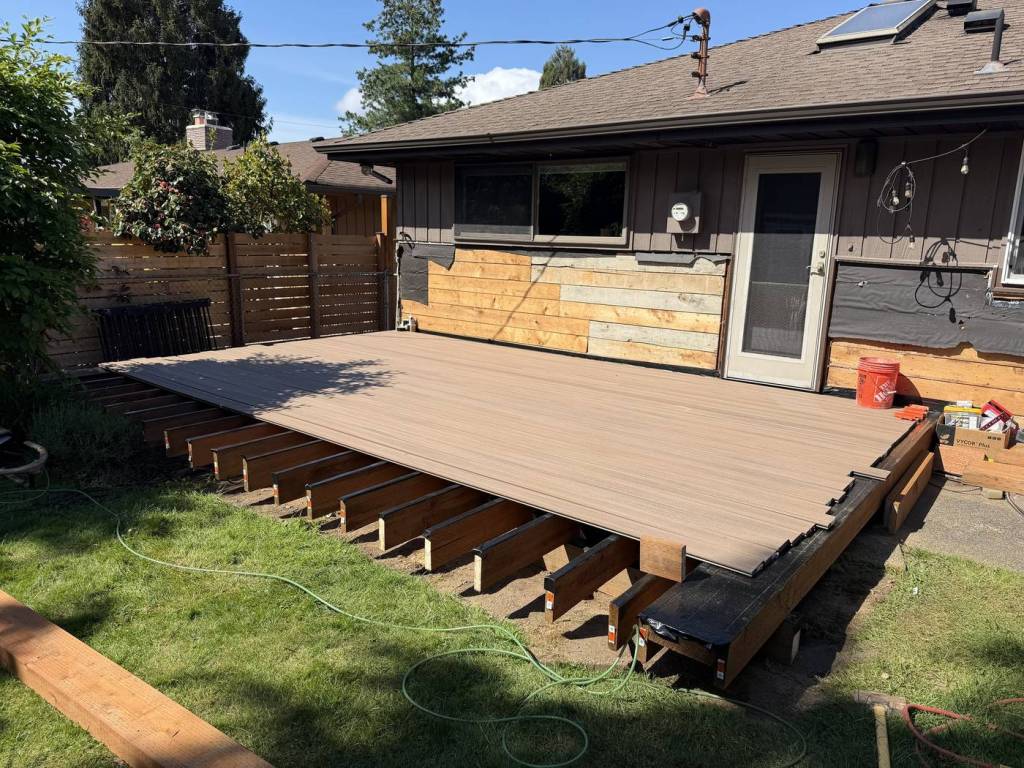
The new deck is framed in 2ร—8. We fastened and flashed the ledger to the house, then ran G Tape over the framing before any decking went on, so water isn’t sitting on the joists.

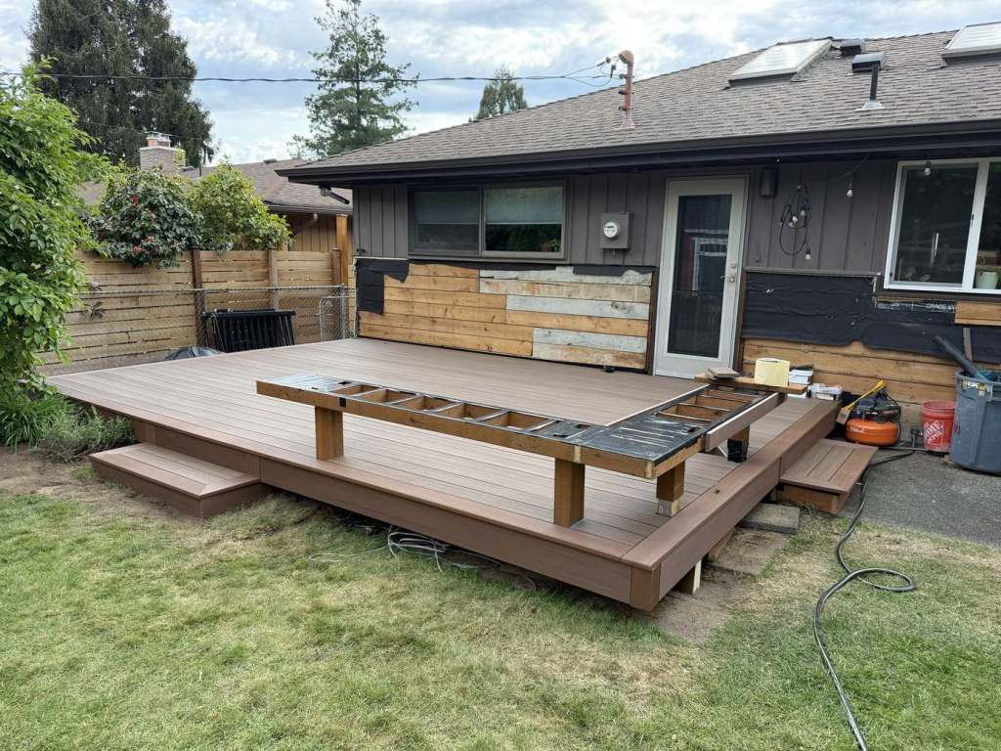
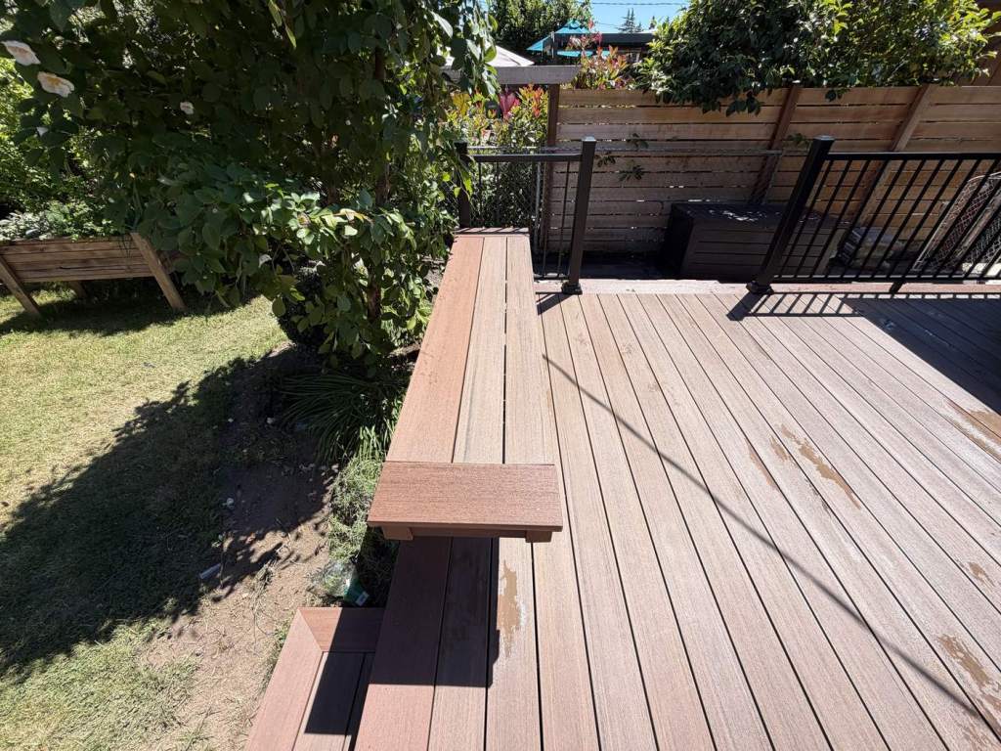
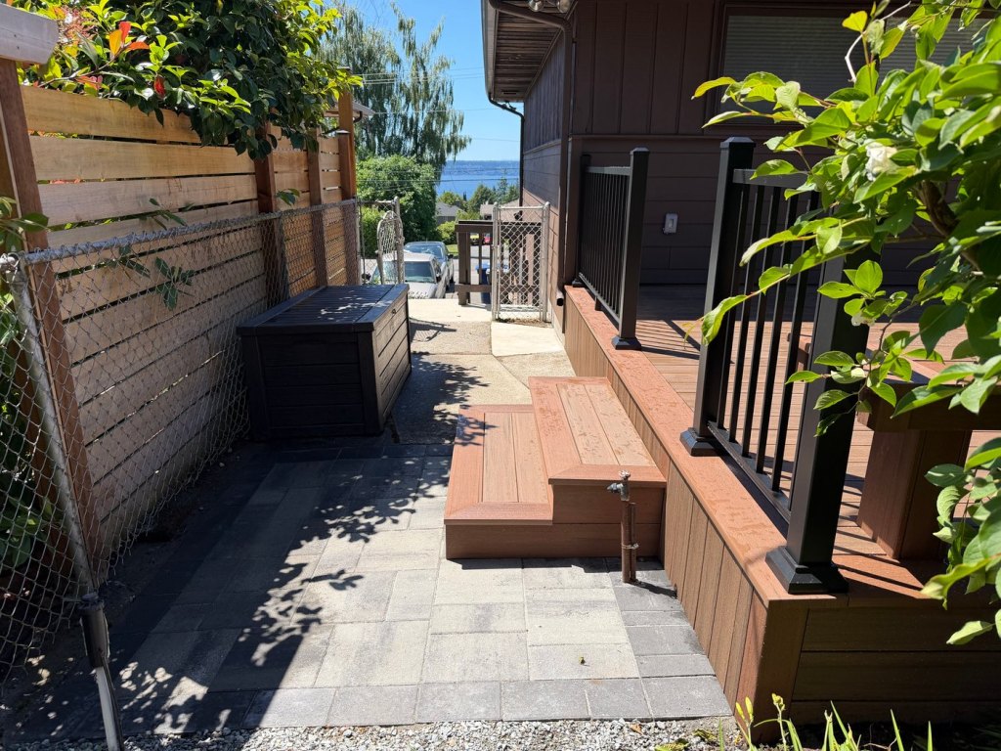
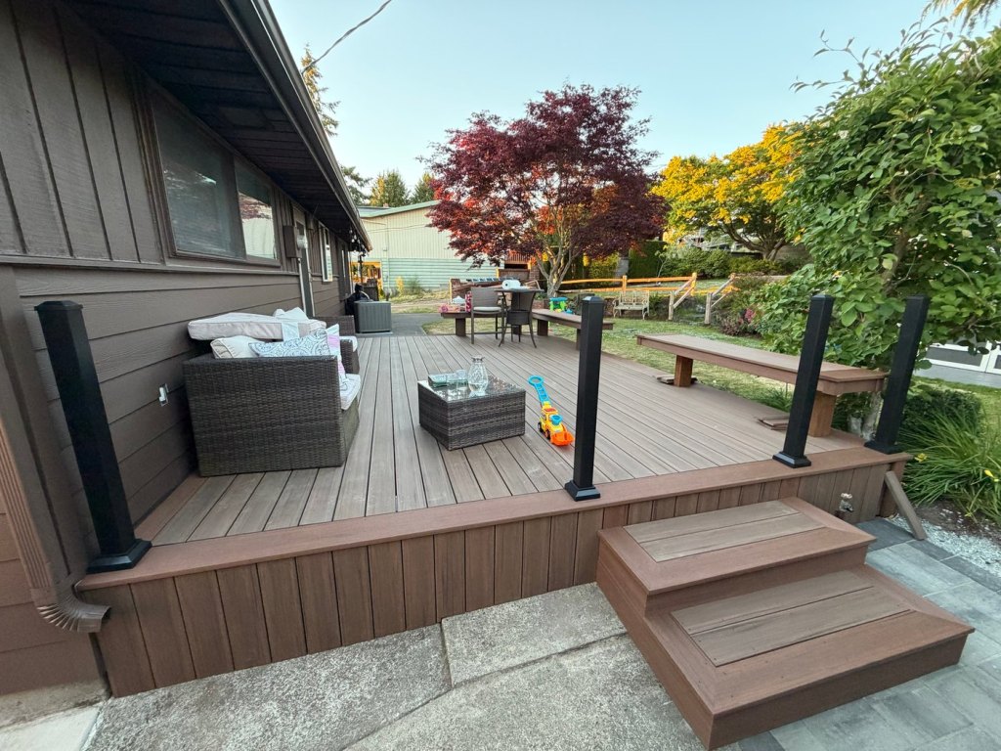
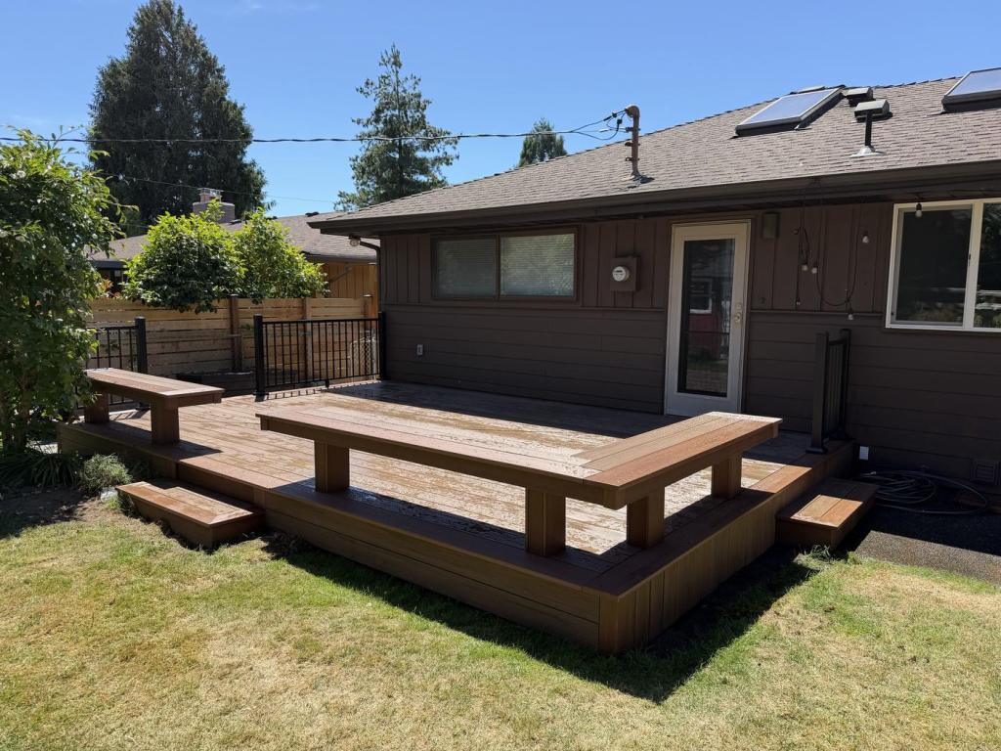
Decking is TimberTech. English Walnut for the main field, Mahogany for the borders, and we carried the Mahogany through to the bench tops and the stair nosings. The bench is framed into the deck itself rather than bolted on afterward. TimberTech metal railing along the open edge, with steps down at both ends.

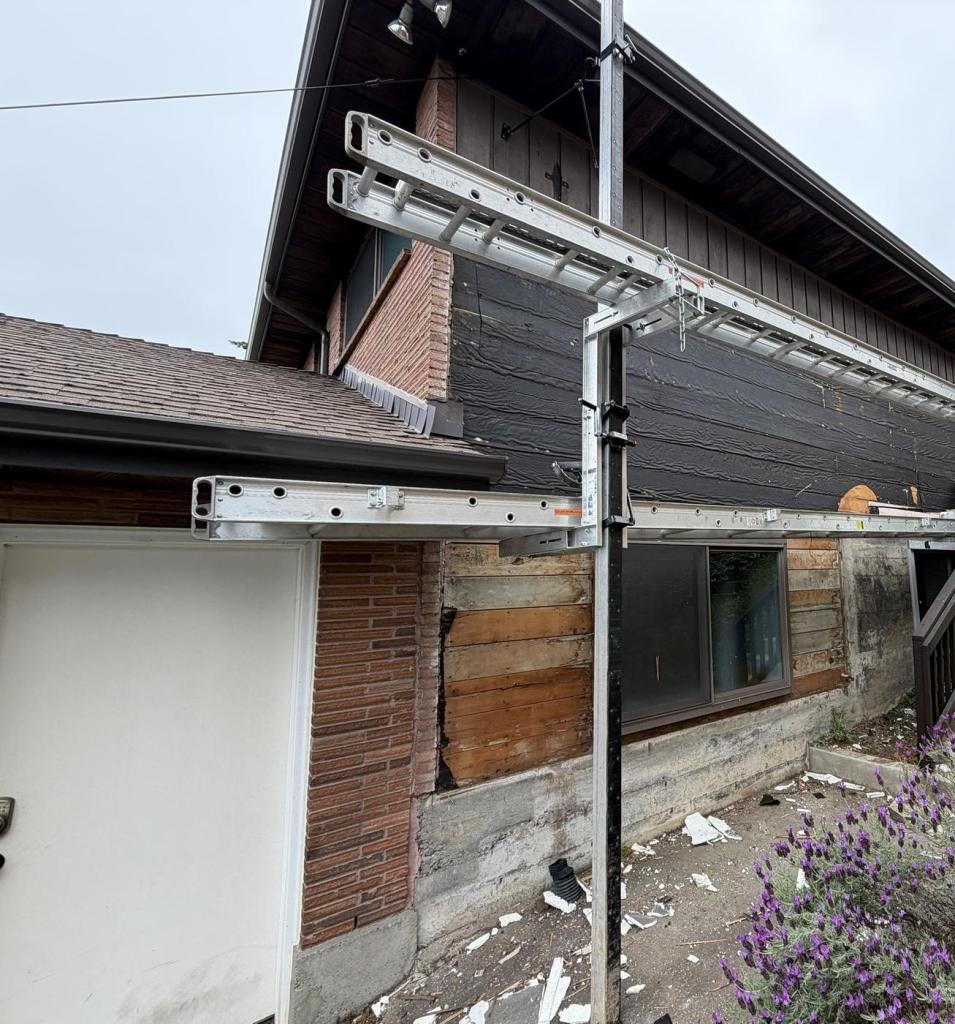
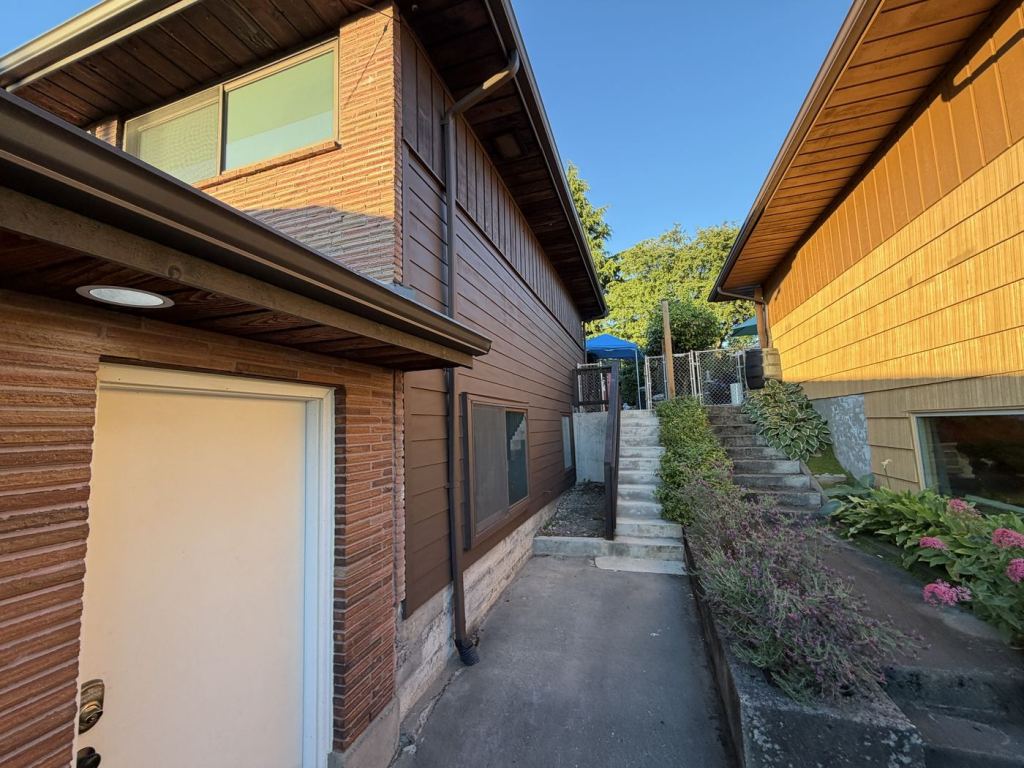
We did siding work on this job as well. The lap siding on the back and the side of the house came off down to the framing and went back on in James Hardie. The board and batten up in the gable is original, and we left it alone.


  • Location โ€” Normandy Park, WA
  • Framing โ€” 2ร—8, ledger flashed, G Tape over the framing
  • Decking โ€” TimberTech, English Walnut field with Mahogany borders
  • Railing โ€” TimberTech metal
  • Siding โ€” James Hardie lap siding, rear and side elevations
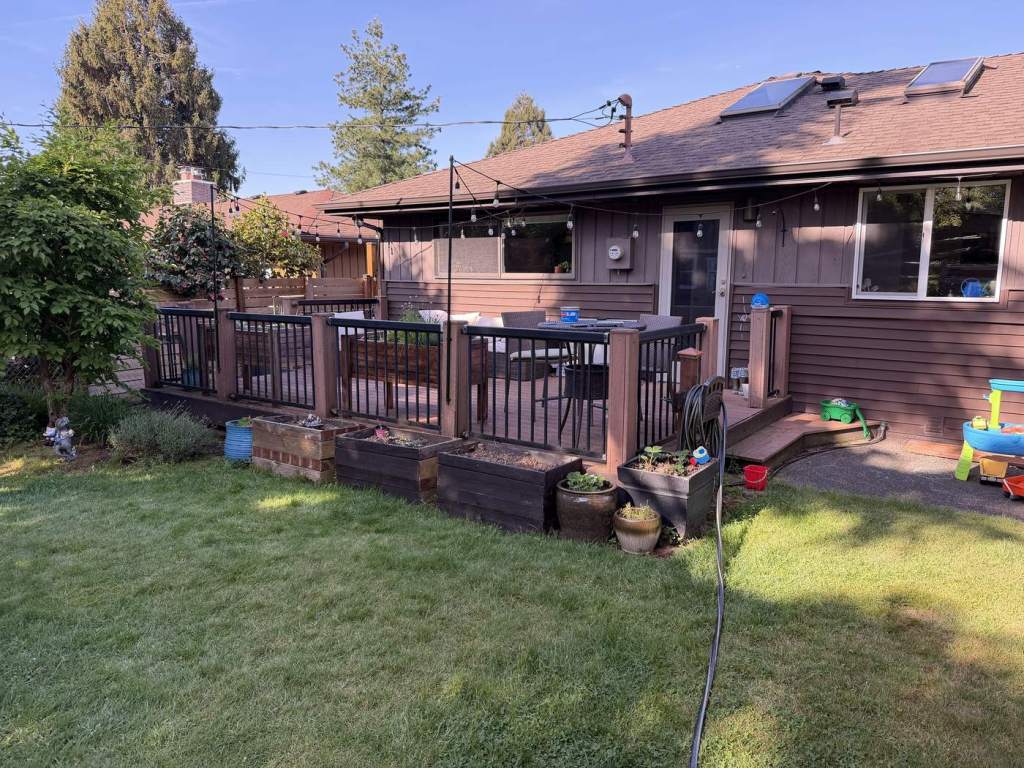
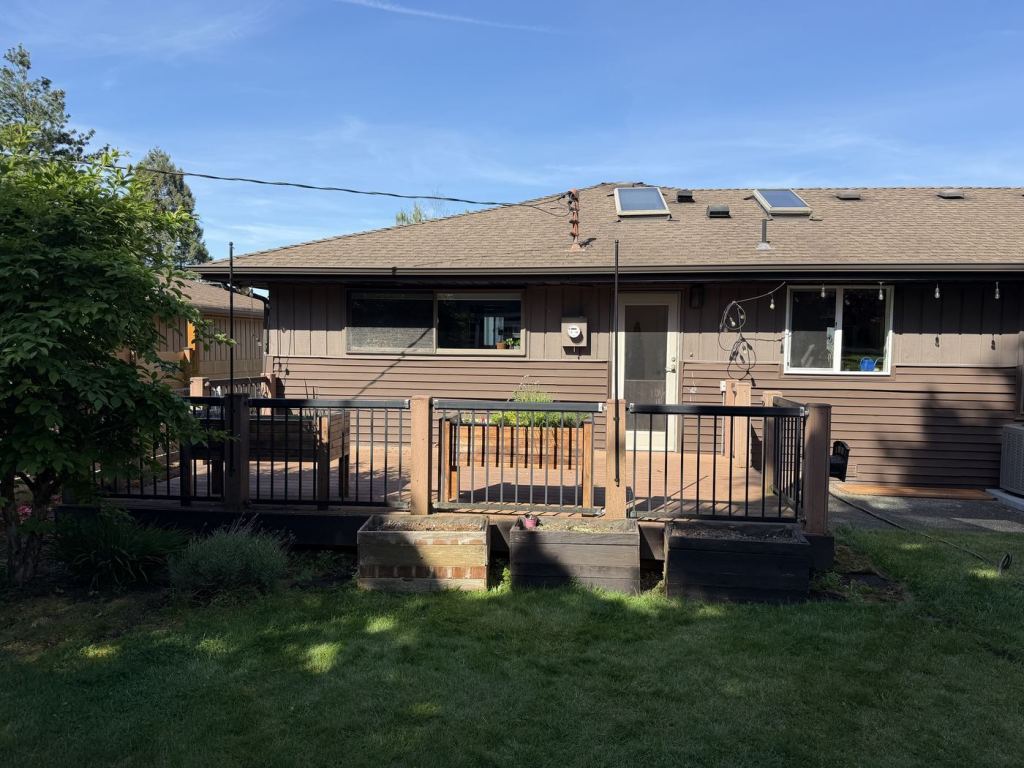
The original wood deck seen from the lawn, with timber posts and a metal picket railing.
The old deck, from the yard.
The original deck photographed straight on, running the full width of the rear elevation.
Same deck, straight on. It ran the full width of the back of the house.
The deck removed, leaving a bare concrete patio slab, with the siding opened up behind it.
Deck out, down to the patio slab, and the wall opened up.
New pressure-treated framing with the ledger fastened and flashed against the house wall.
New 2ร—8 framing. Ledger fastened and flashed to the house first.
Completed joist layout with blocking, protective tape applied along the top of the framing.
Joists and blocking complete, with G Tape applied to the deck framing before the composite boards went on.
Composite boards being laid across the taped joists, roughly two thirds complete.
TimberTech English Walnut going down.
The bench frame under construction on the finished deck surface.
The bench framed into the deck instead of bolted on after.
The side elevation stripped back to bare sheathing and building paper, with staging poles in place.
Siding off the side of the house, down to the framing.
The same side elevation finished in new brown fiber cement lap siding.
Same wall, back on in James Hardie.
The finished deck with the built-in bench running along two sides and black metal railing behind.
The built-in bench and TimberTech metal railing.
The side of the finished deck, with a composite step down onto the paver patio and black metal railing above.
The side of the deck, with a step down onto the pavers.
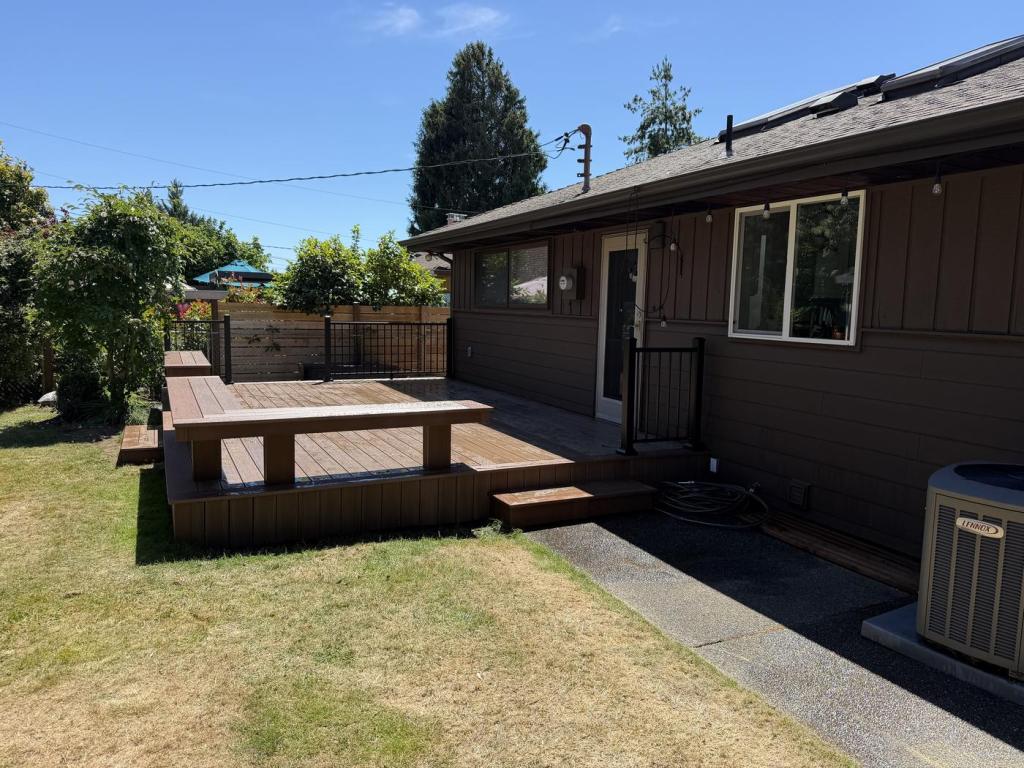
Wide view of the rear of the house with the new siding complete and the deck in place.
Back of the house with the new siding done.
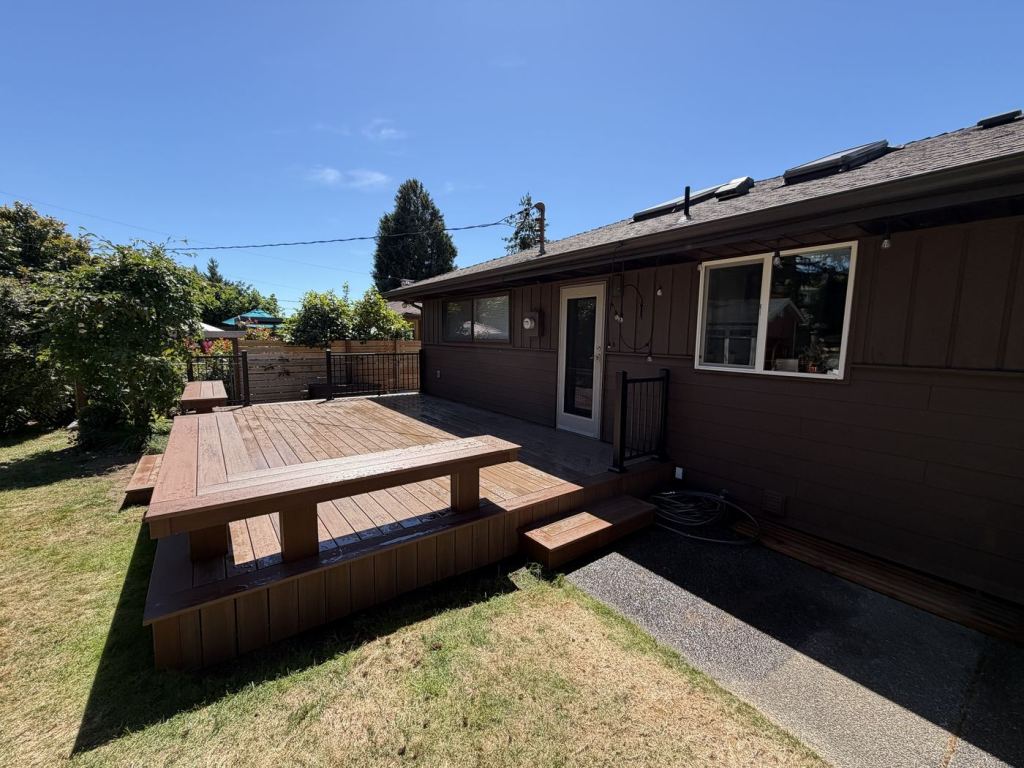
The completed deck from the right, showing the step blocks at each end and the bench.
Steps at both ends, bench around two sides.
The finished deck in the early evening with outdoor furniture in place and the bench running along the far edge.
Early evening, once the furniture was in.
The finished deck photographed from the lawn, from the same position as the first photograph.
The same view as the first photo.

Thinking about a deck like this one? Get in touch and we’ll come look at it.

search previous next tag category expand menu location phone mail time cart zoom edit close