
This Tacoma property got the full treatment: a true gut-to-the-studs remodel, inside and out. New roof, a new front porch, two rebuilt fireplaces, two new decks, all-new flooring throughout, and a complete kitchen remodel — we touched nearly every part of this home.
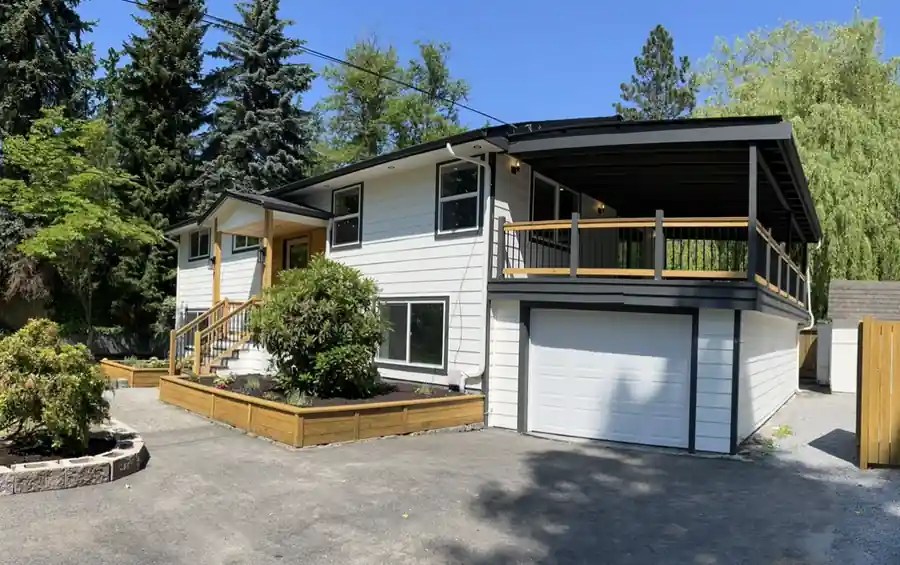
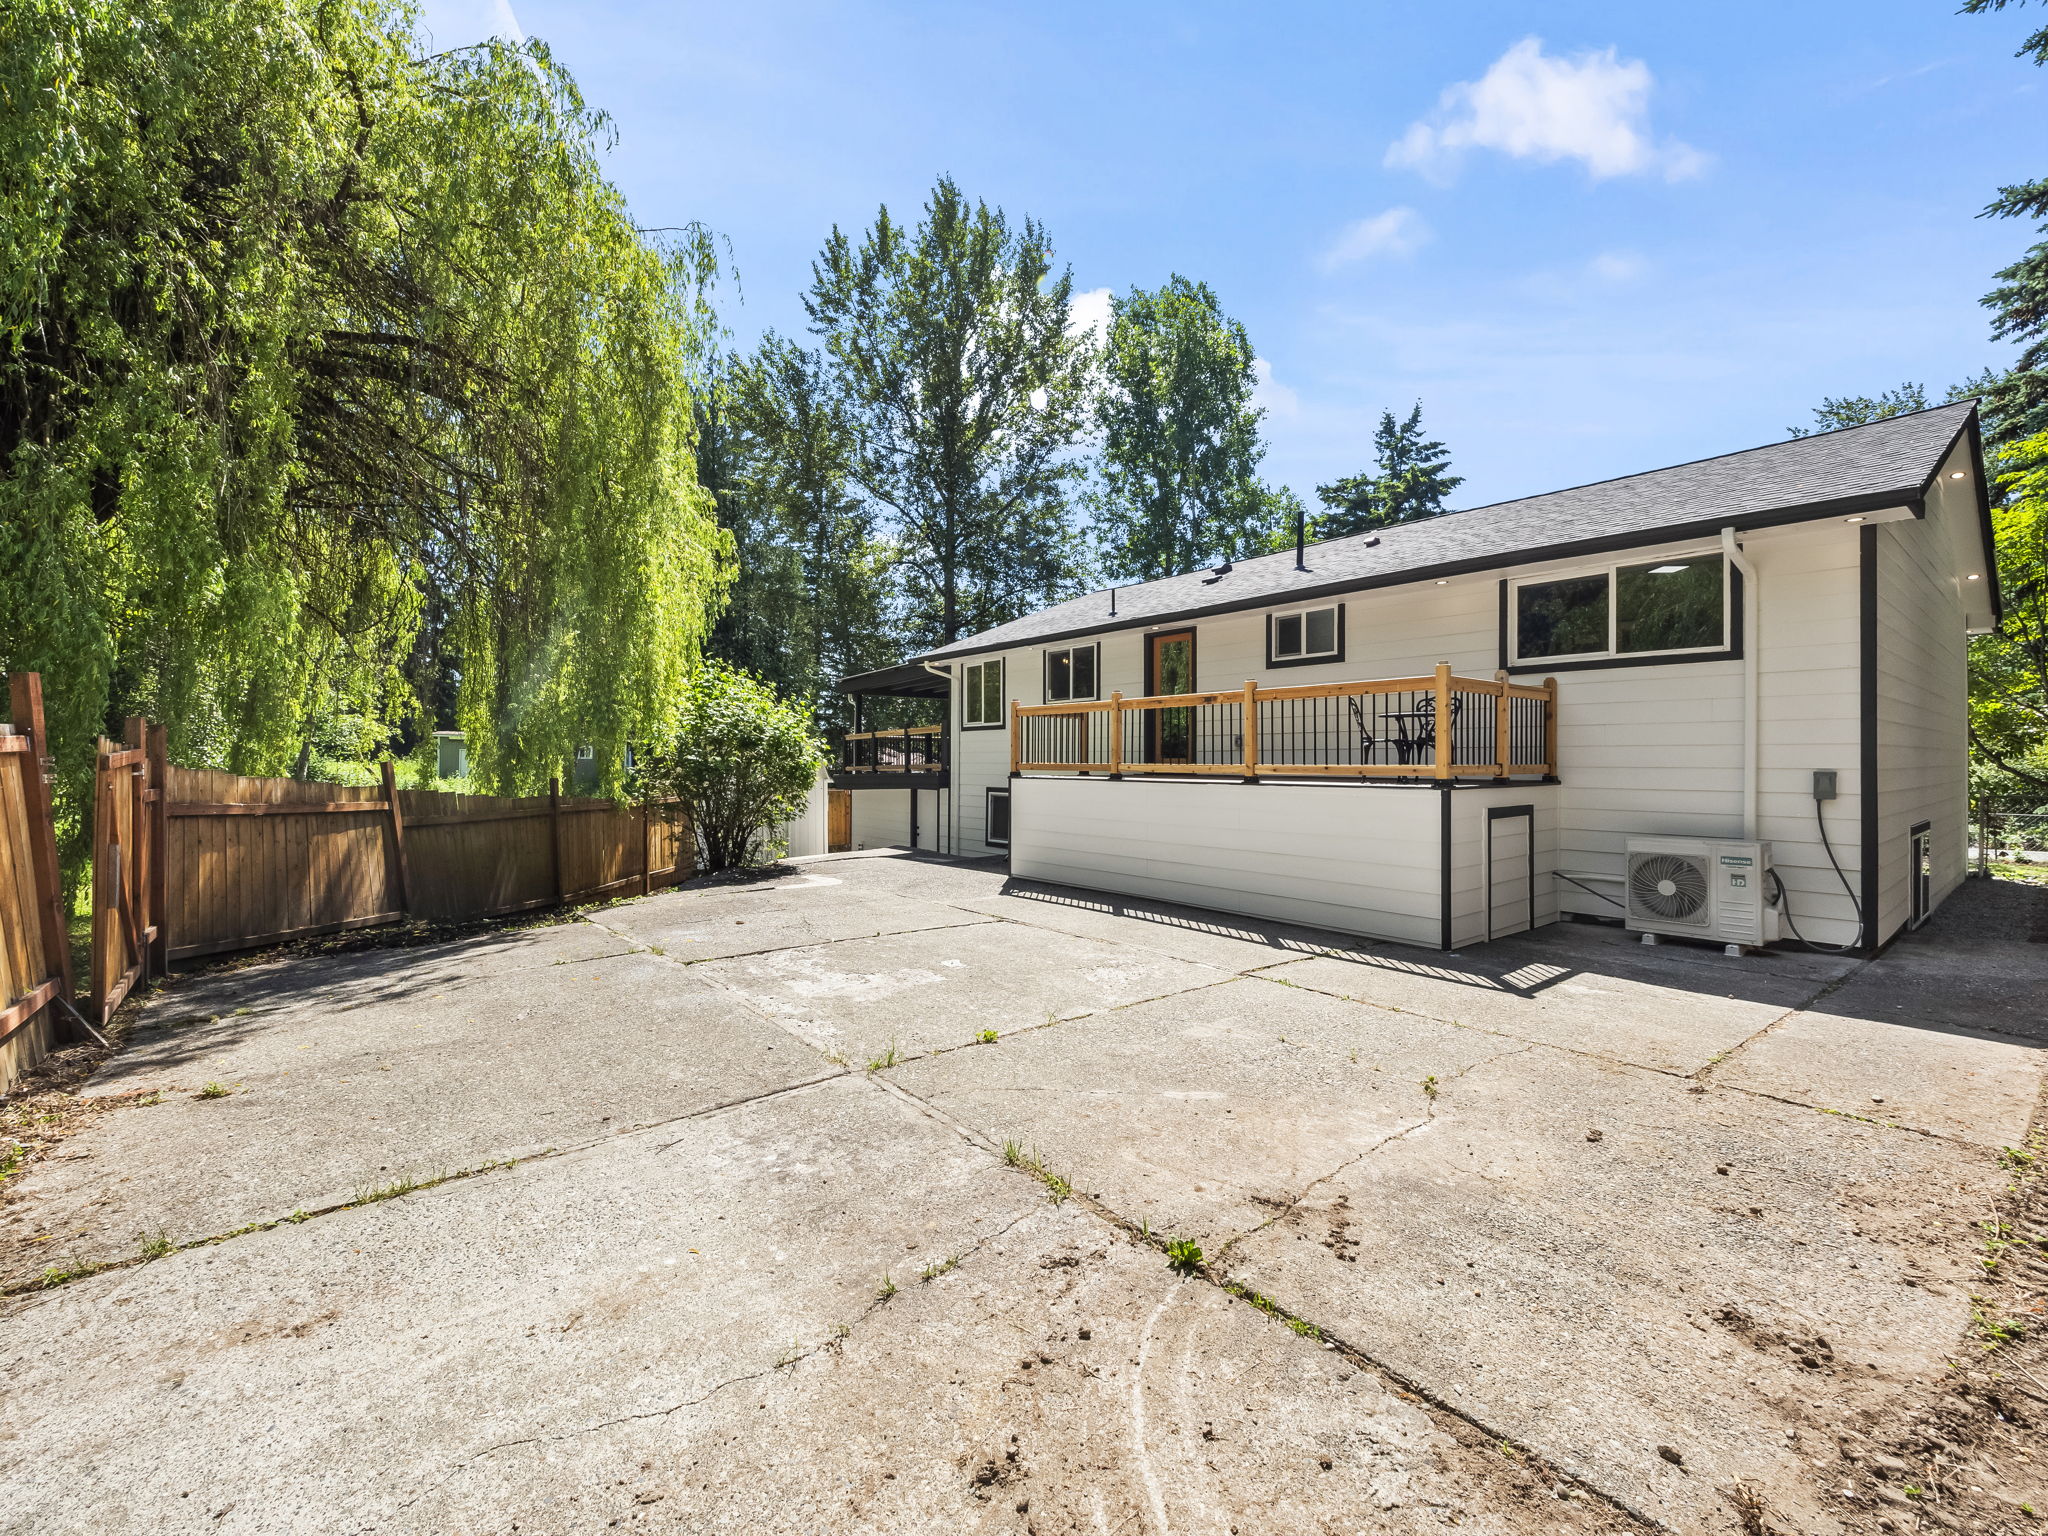
We started at the roofline and worked down. A new roof went on first, then we reframed and added a covered front porch at the entry — the kind of first impression that sets the tone for the whole house. Around back and over the garage, we built two new decks, giving the home real outdoor living space it didn’t have before.
Inside, we took the floor plan down to the studs. New flooring runs through the entire home now, the kitchen was rebuilt top to bottom, and we rebuilt both fireplaces as real centerpieces for the main and lower living spaces. Nothing in this house went untouched — it’s as close to a brand-new build as a remodel gets.
Tap any photo below to open it full-screen and swipe through the rest of that gallery.
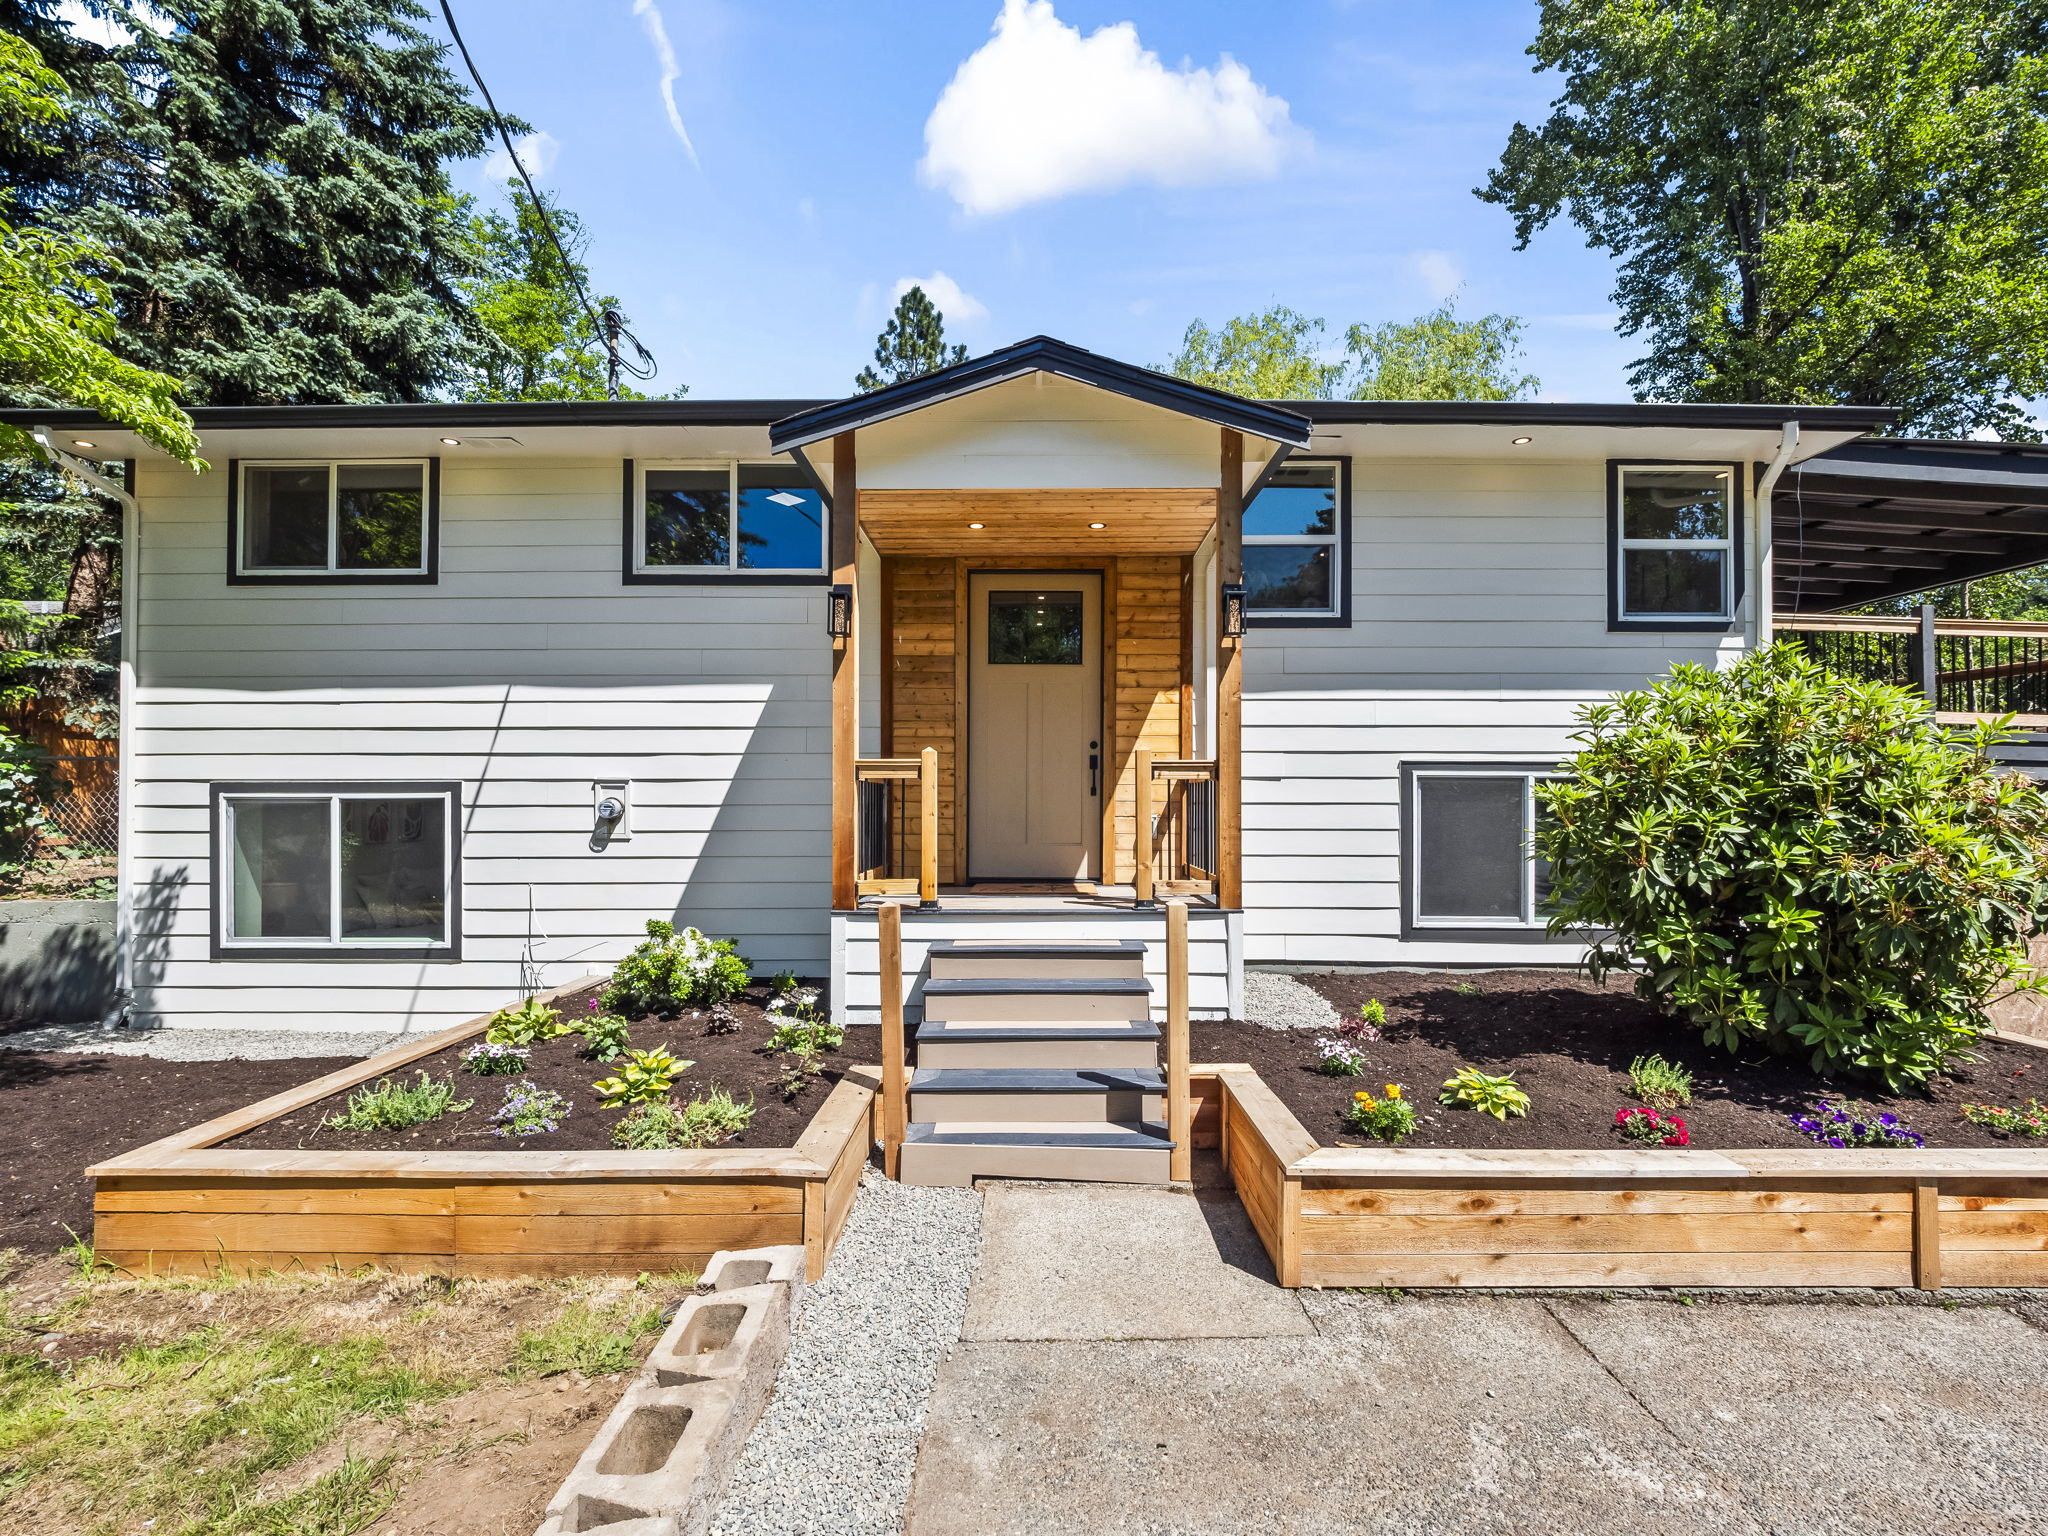
Front Porch
A new covered entry, reframed with a gabled roof, cedar posts and a paver walkway through fresh planter beds.
Decks
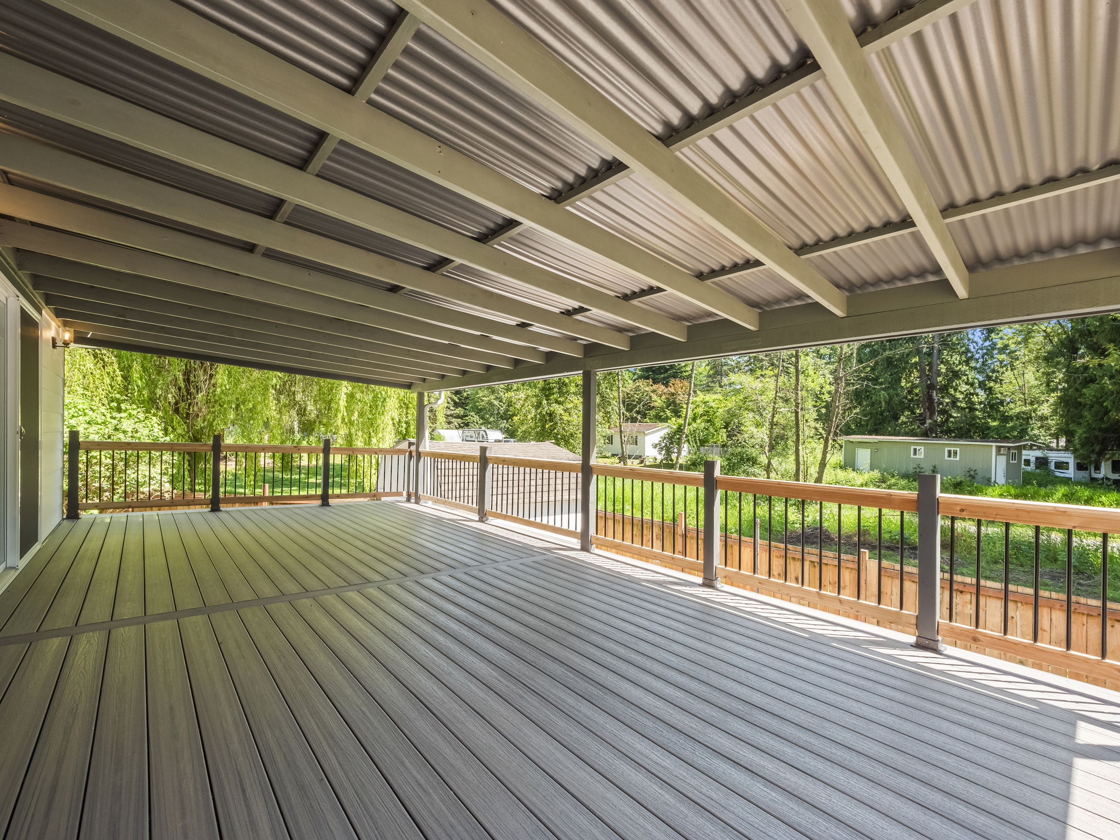
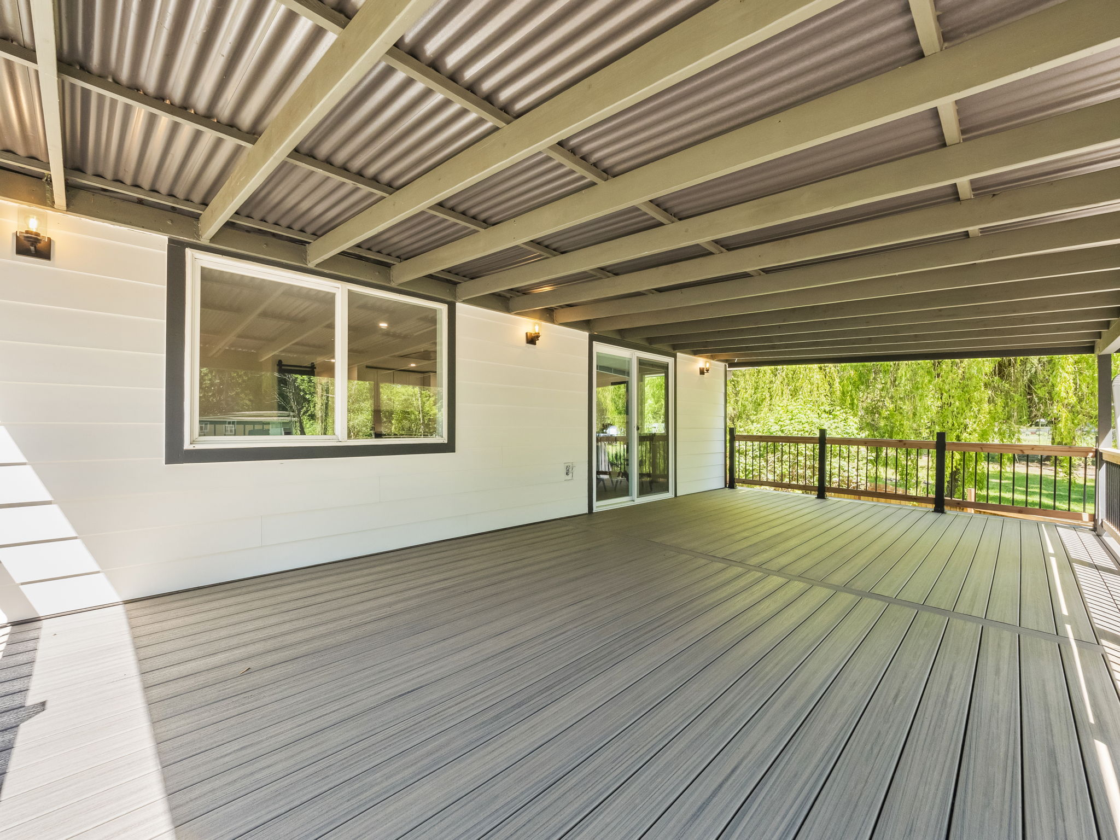
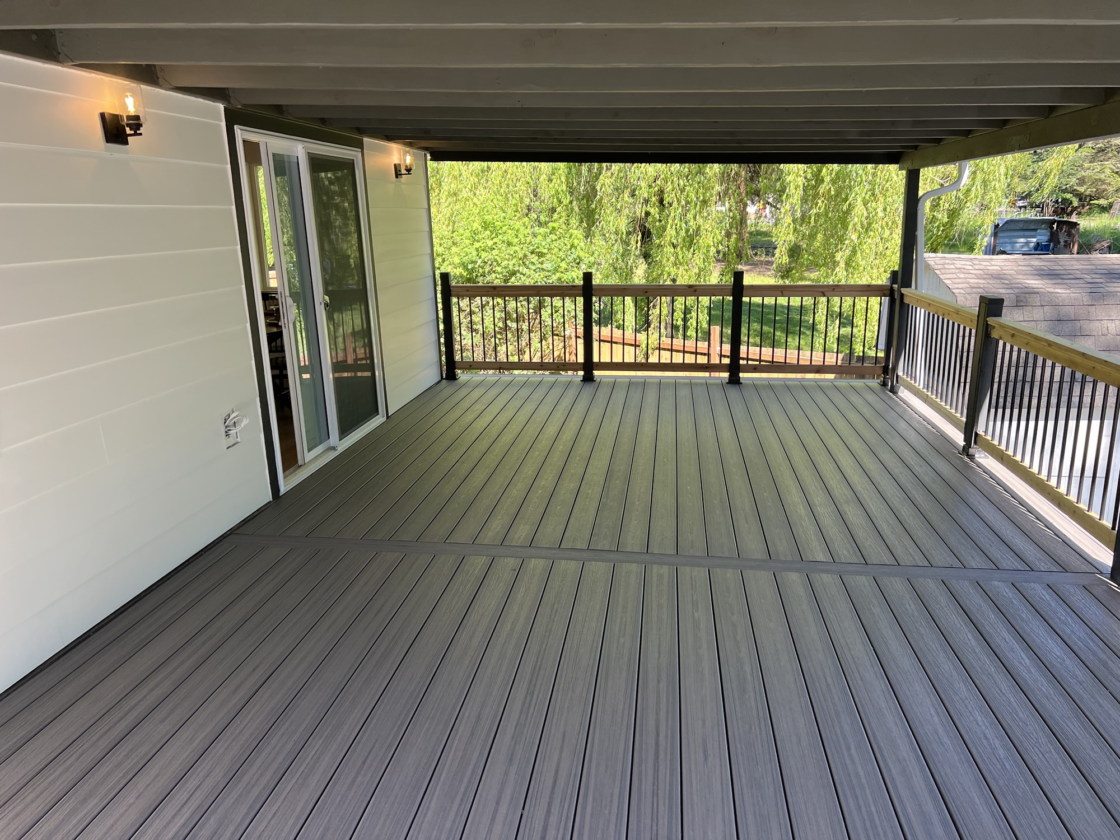
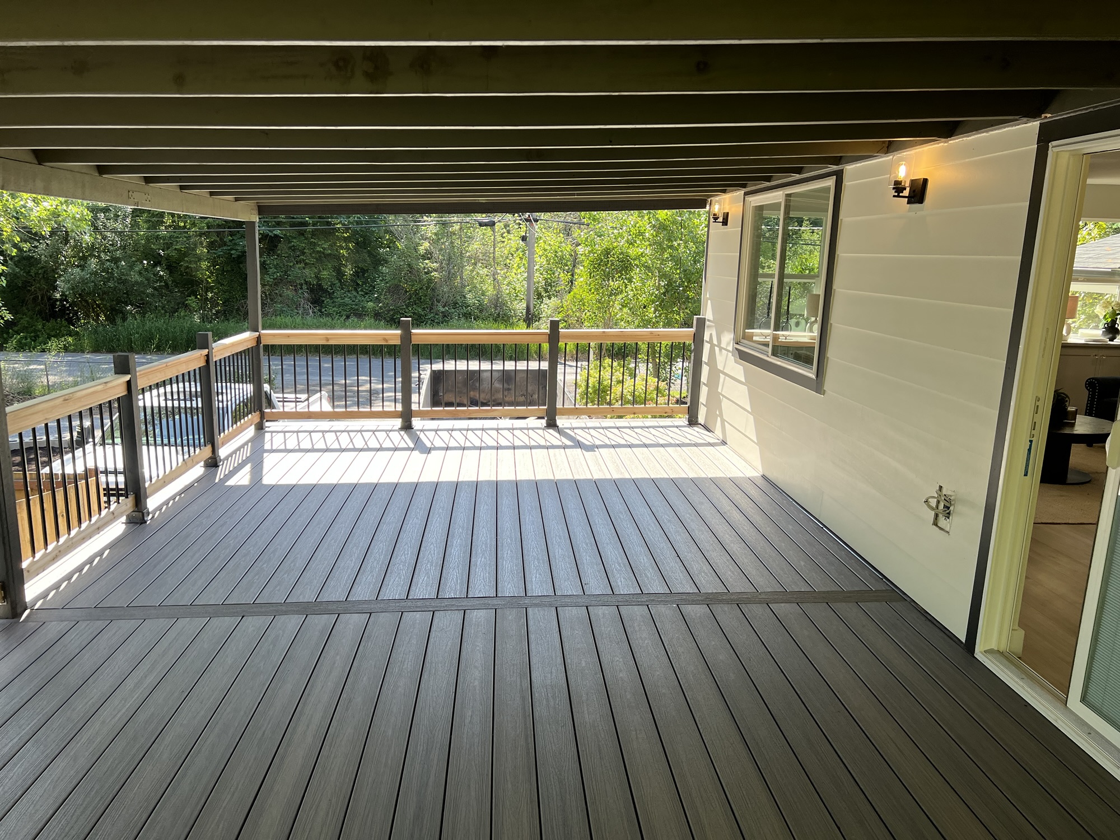
Two new decks: a covered deck off the main living space with composite decking and cable-style railing, plus a second open deck above the garage.
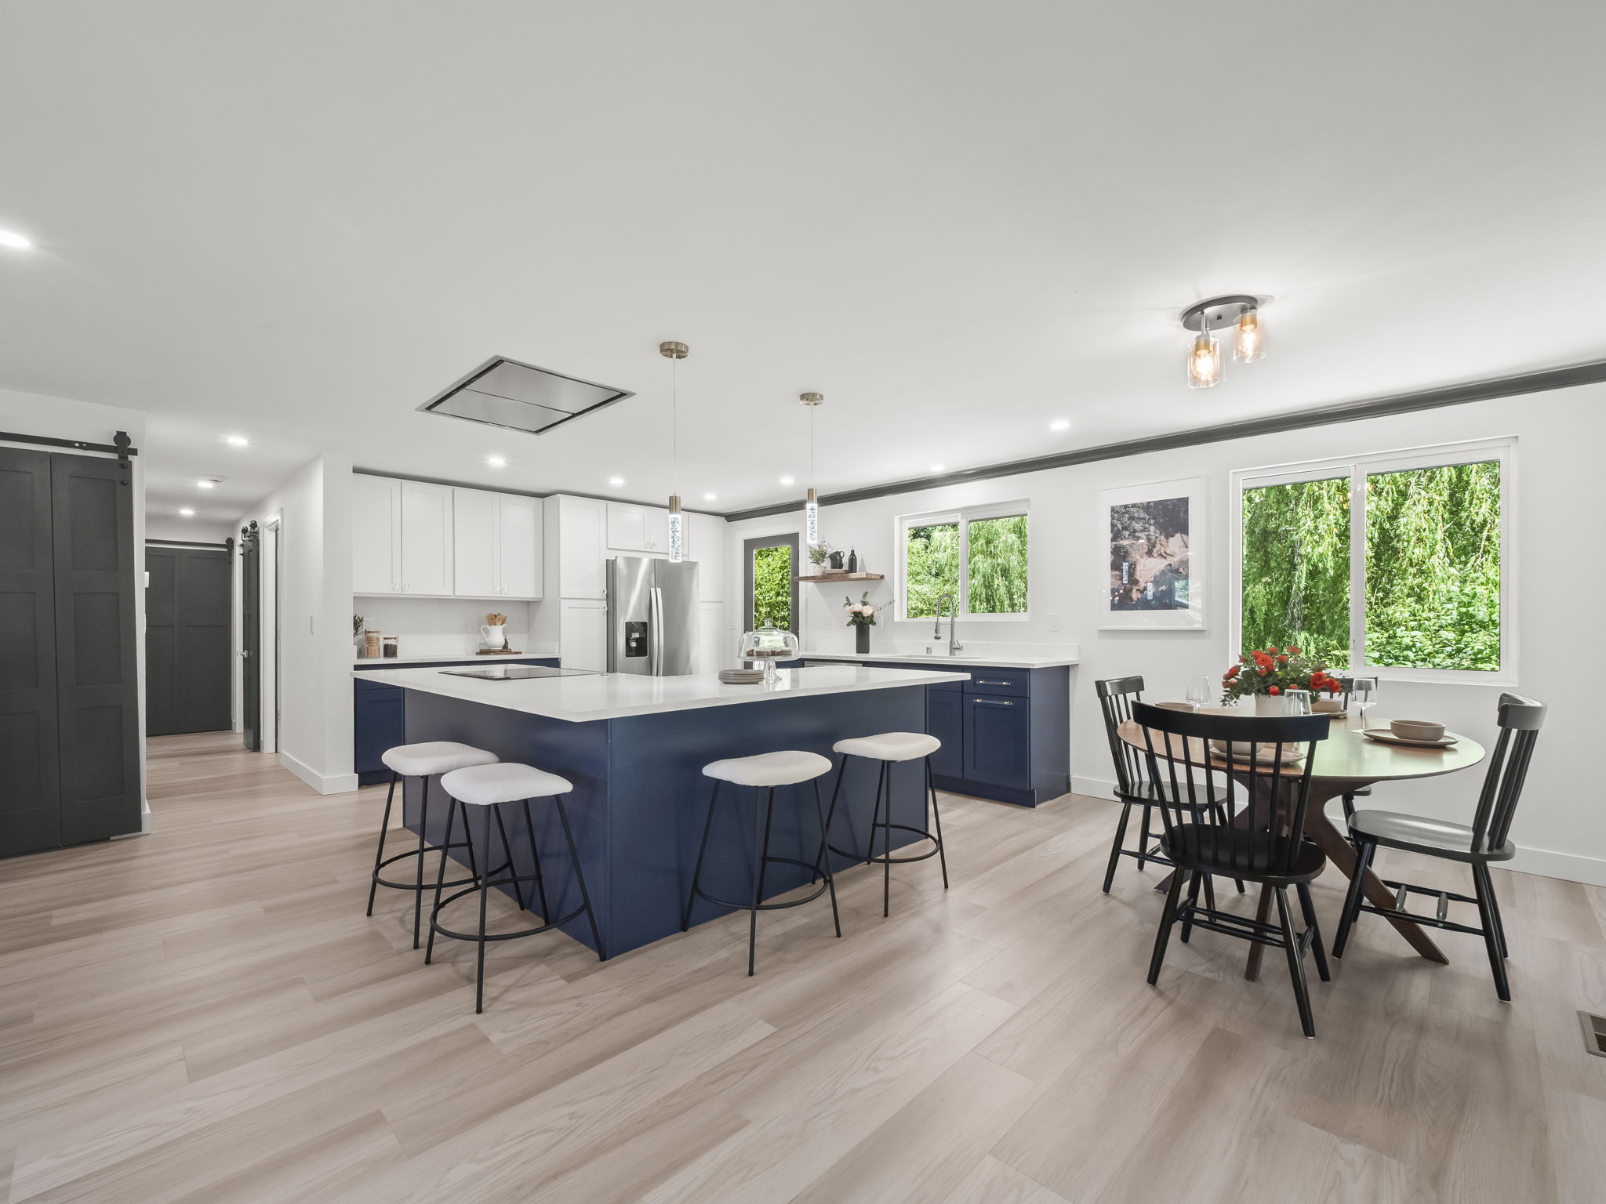
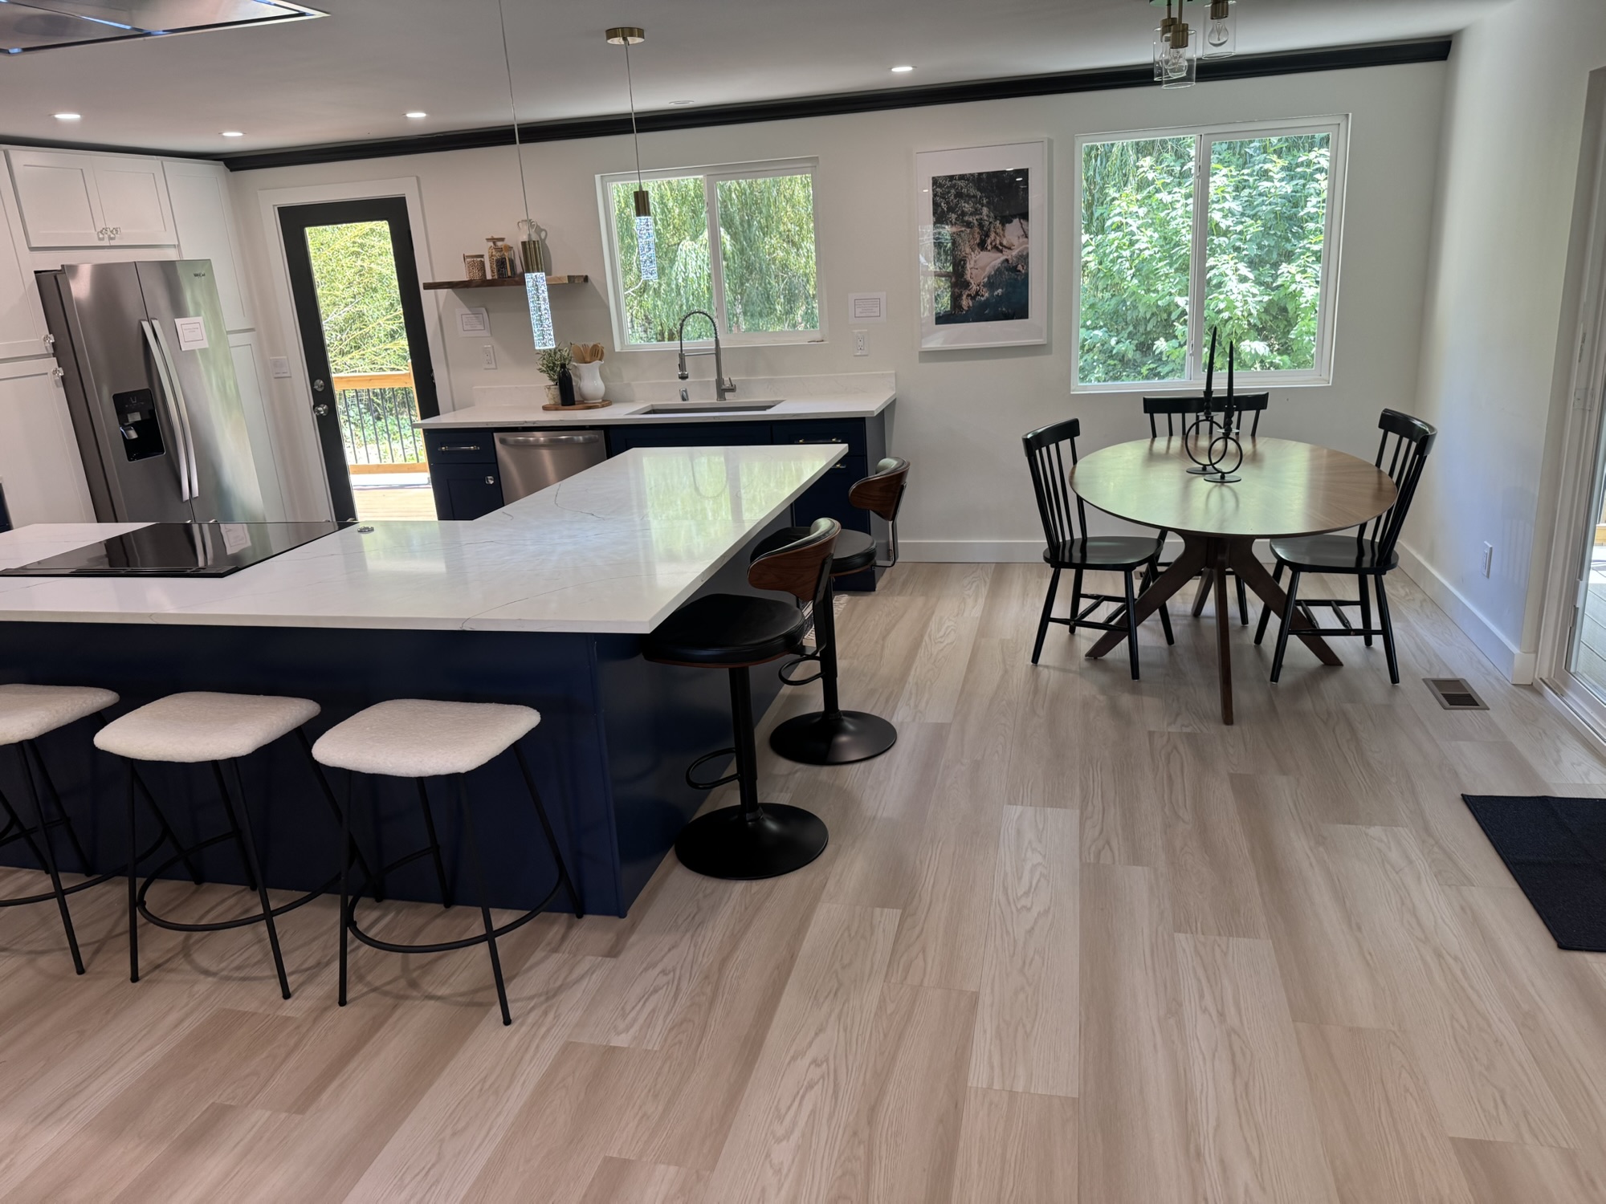
Kitchen
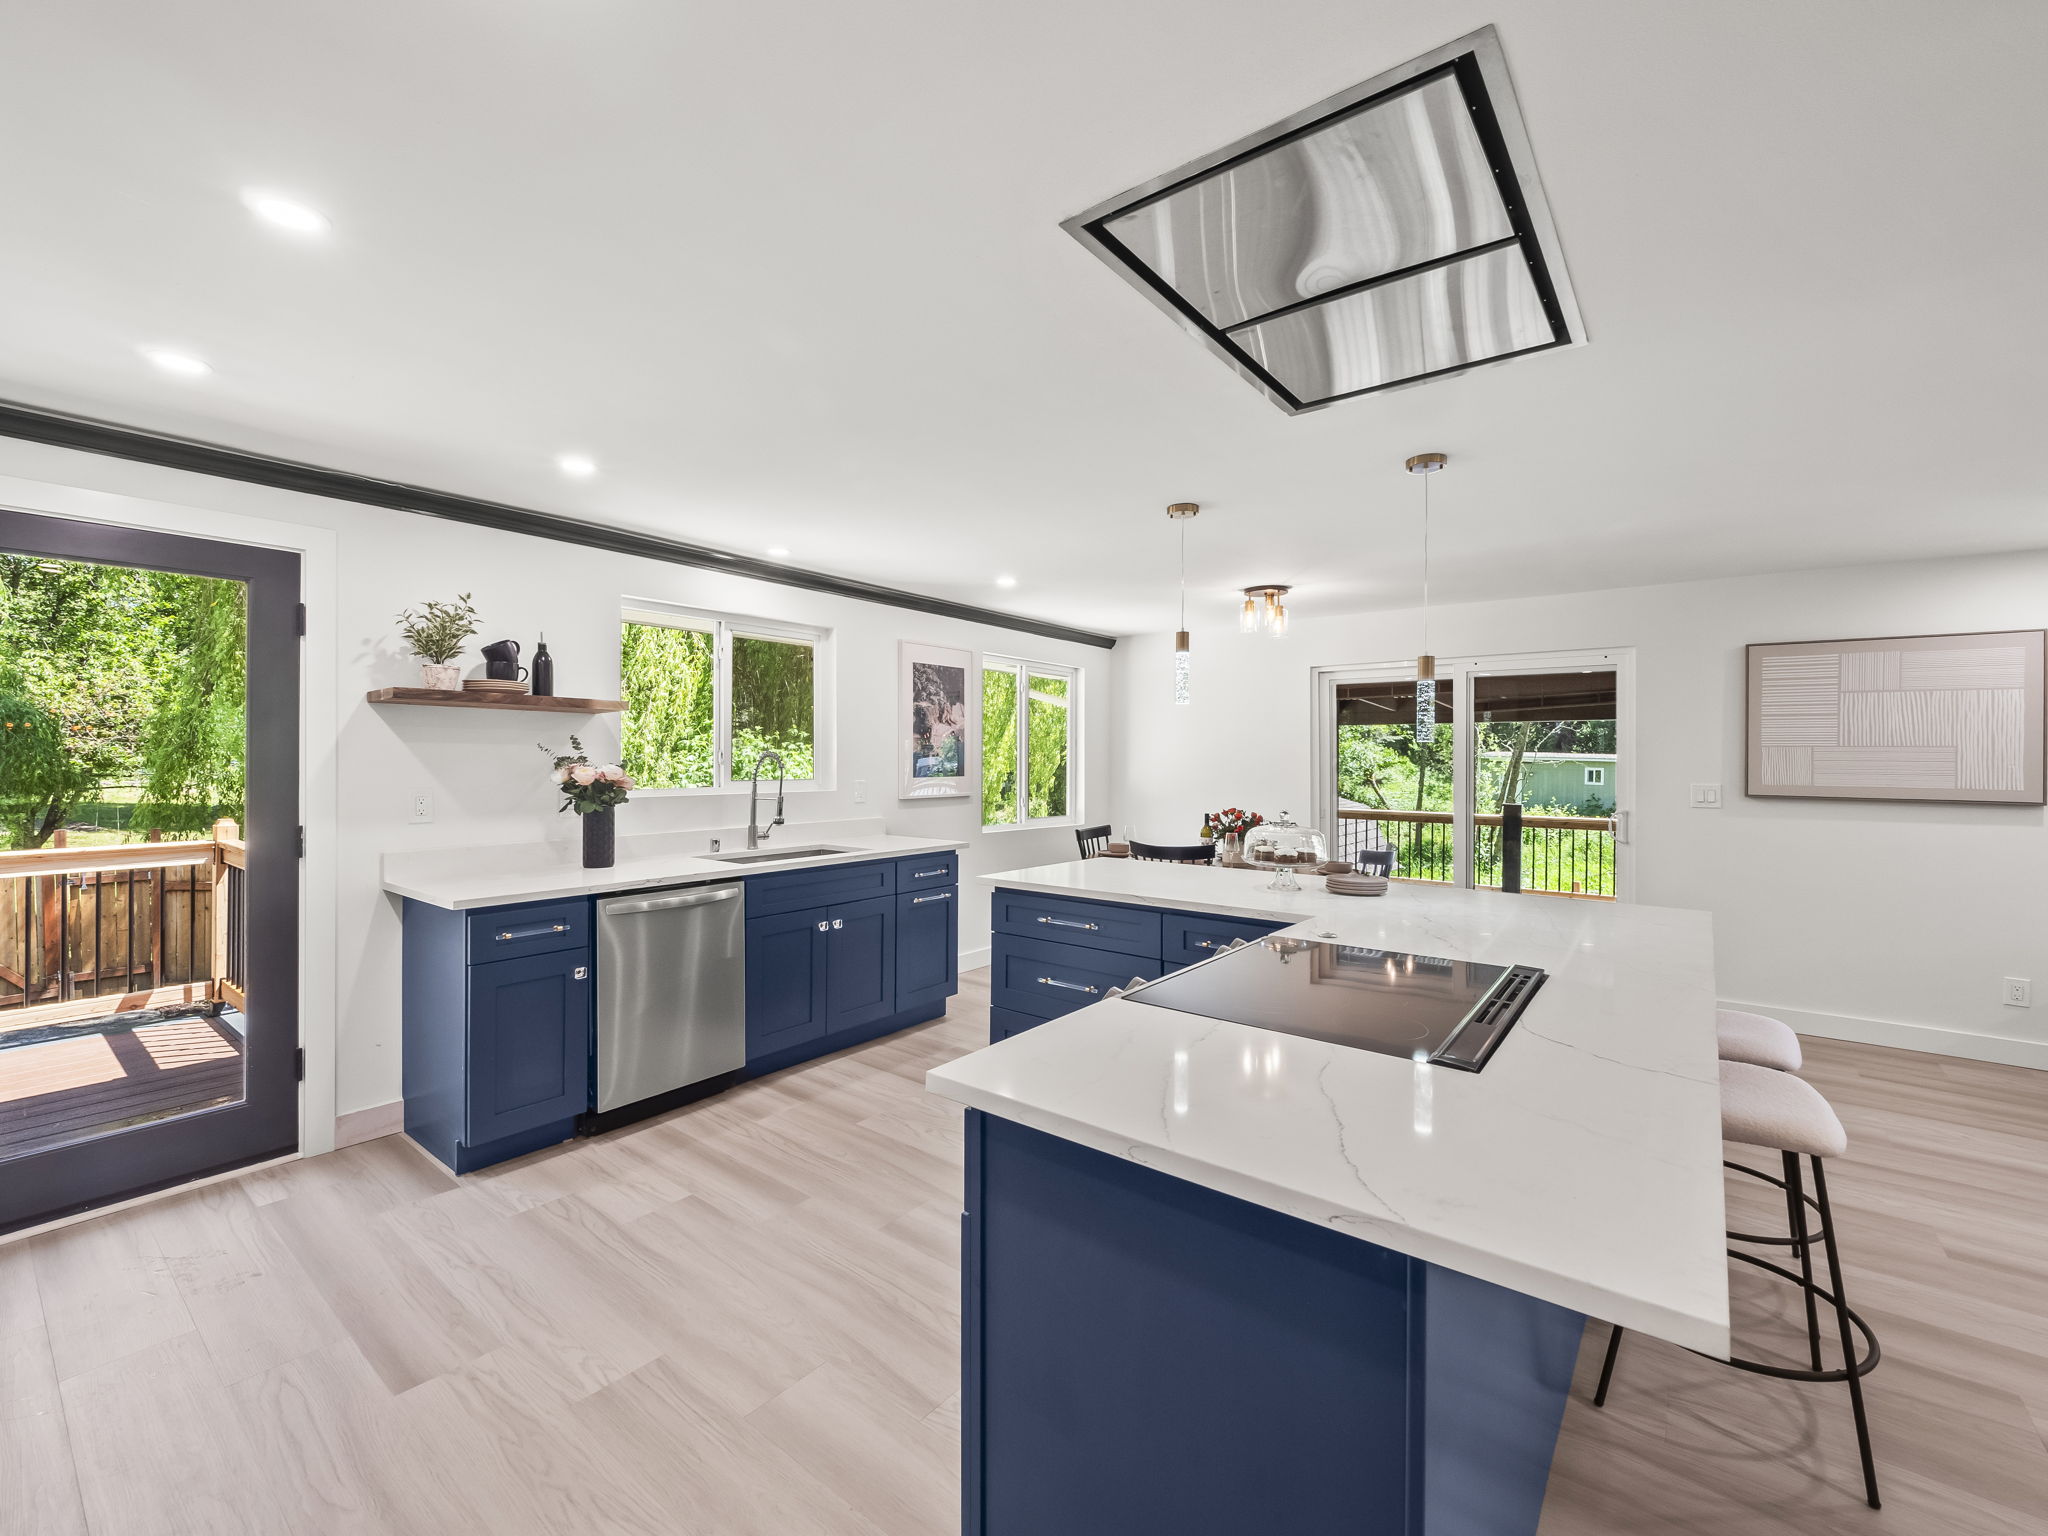
A full kitchen remodel: navy cabinetry, quartz counters, a big island, and a french door straight out to the deck.
Fireplace
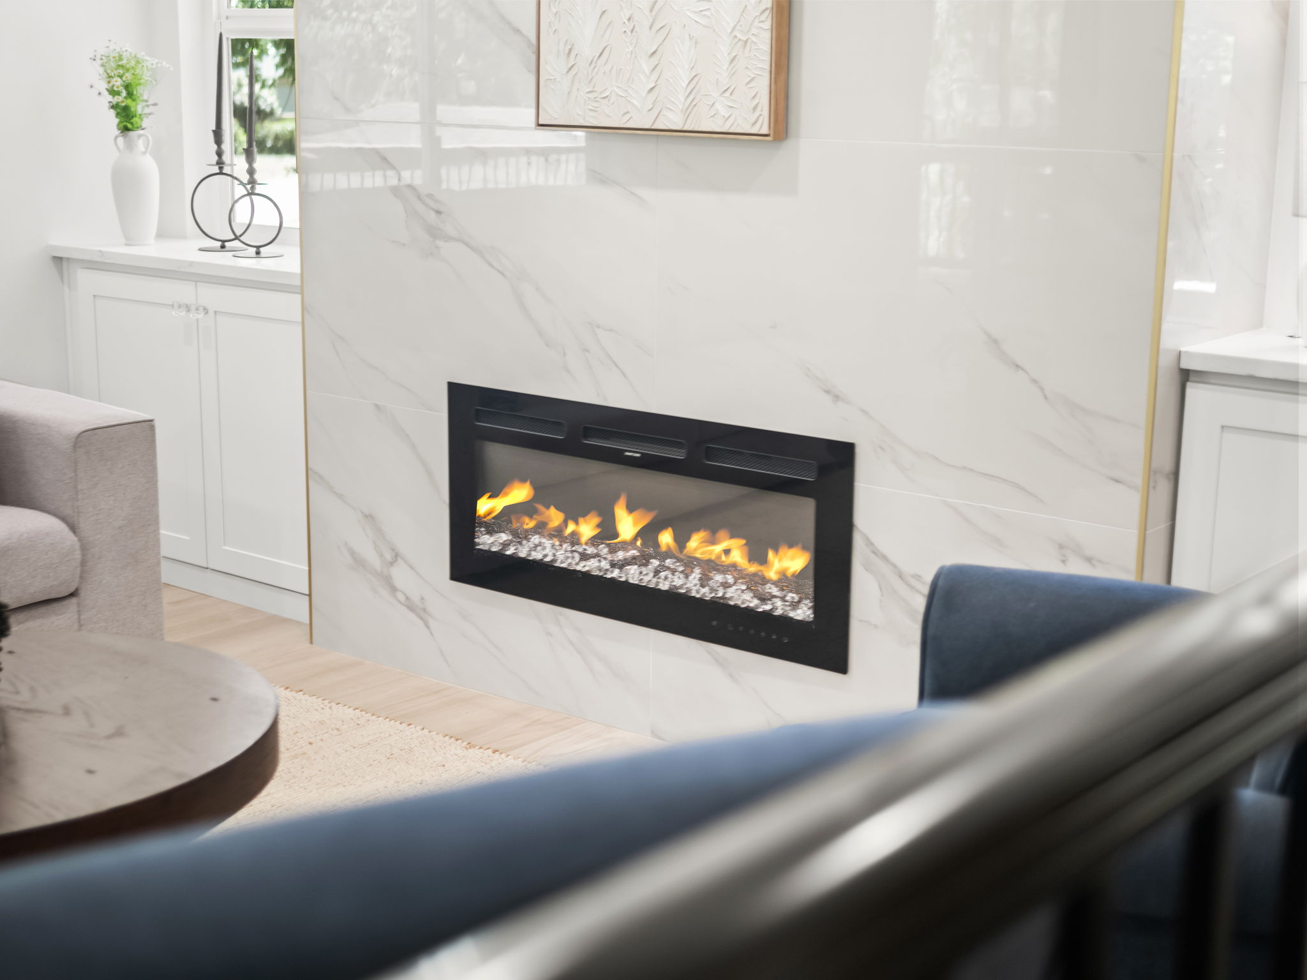
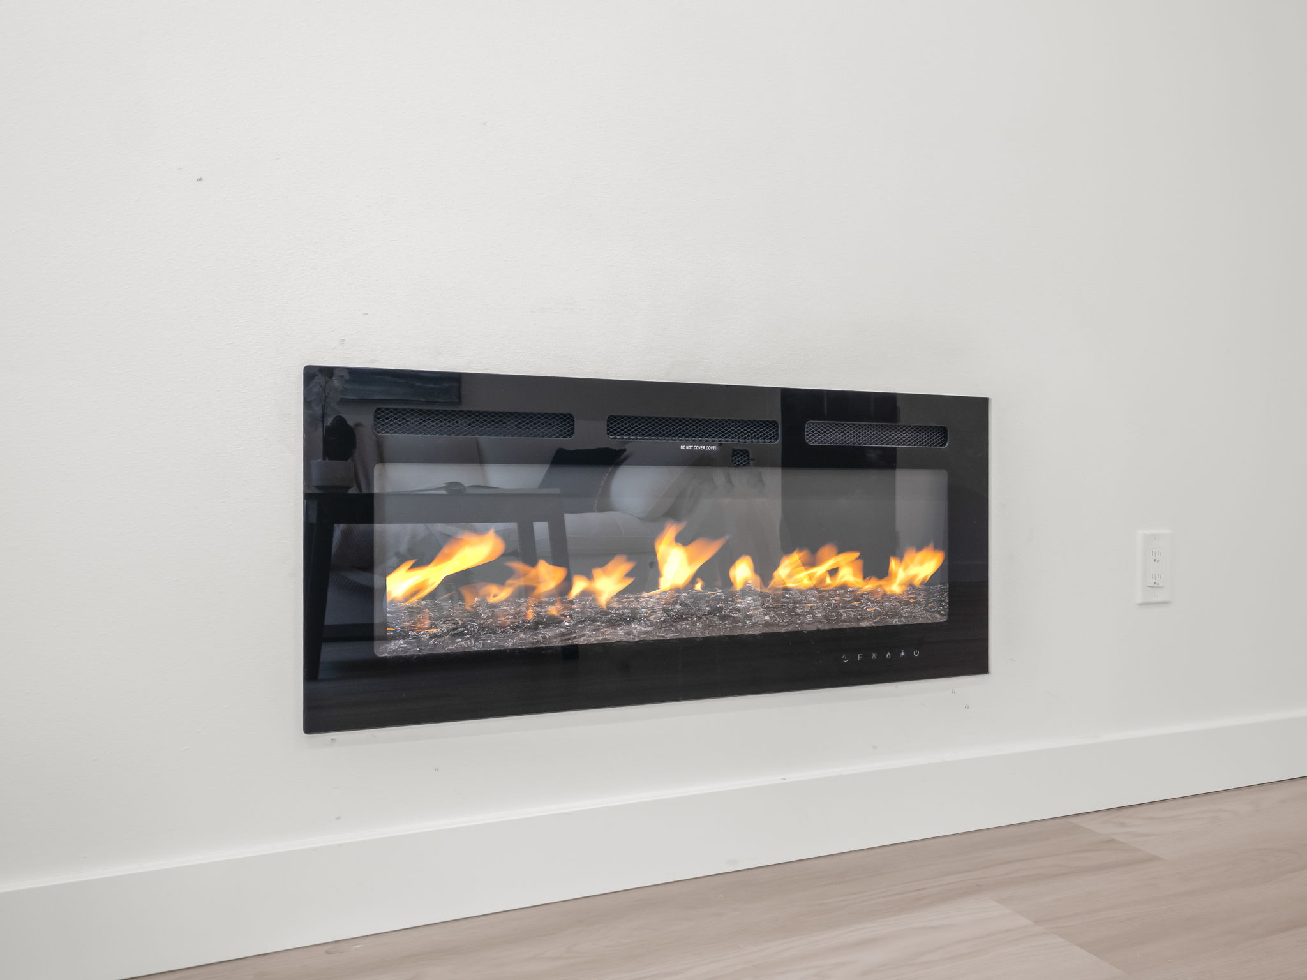
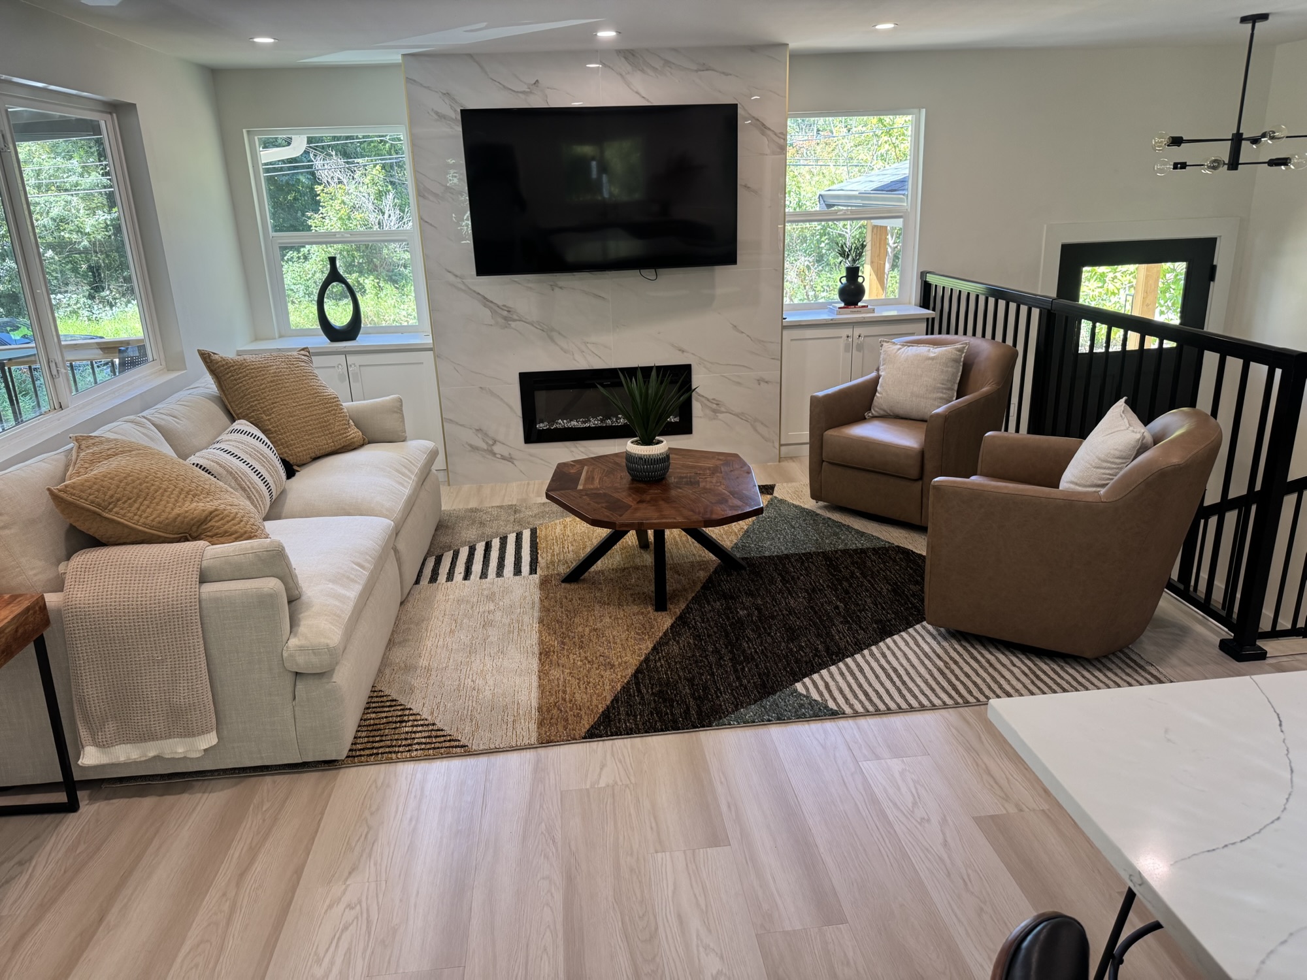
We rebuilt two fireplaces on this job: the main living room fireplace set into a porcelain tile accent wall, and a second one downstairs.
- Location — Tacoma, WA
- Scope — full gut remodel
- Exterior — new roof, new front porch, two new decks
- Interior — new flooring throughout, full kitchen remodel, two rebuilt fireplaces
- Bathrooms — three bathrooms remodeled (full photo gallery coming soon)
Thinking about a project like this one? Get in touch and we’ll come look at it.

