West Seattle Cedar Deck

A small back-entry deck in West Seattle, rebuilt in cedar. The old wood steps and handrail at the back door had gone soft and loose, so we pulled them out, reframed the entry on posts and pier blocks, and rebuilt it as a proper cedar deck.

We kept the door usable through the work — it was hung and closed off while the old steps were still in place, so the house stayed weathertight while we framed the new structure around it. The finished deck is cedar, horizontal slats under a wide flat top rail.


  • Location — West Seattle, WA
  • Scope — back-entry deck rebuild
  • Framing — posts and precast pier blocks
  • Decking — cedar, horizontal slats with a flat top rail
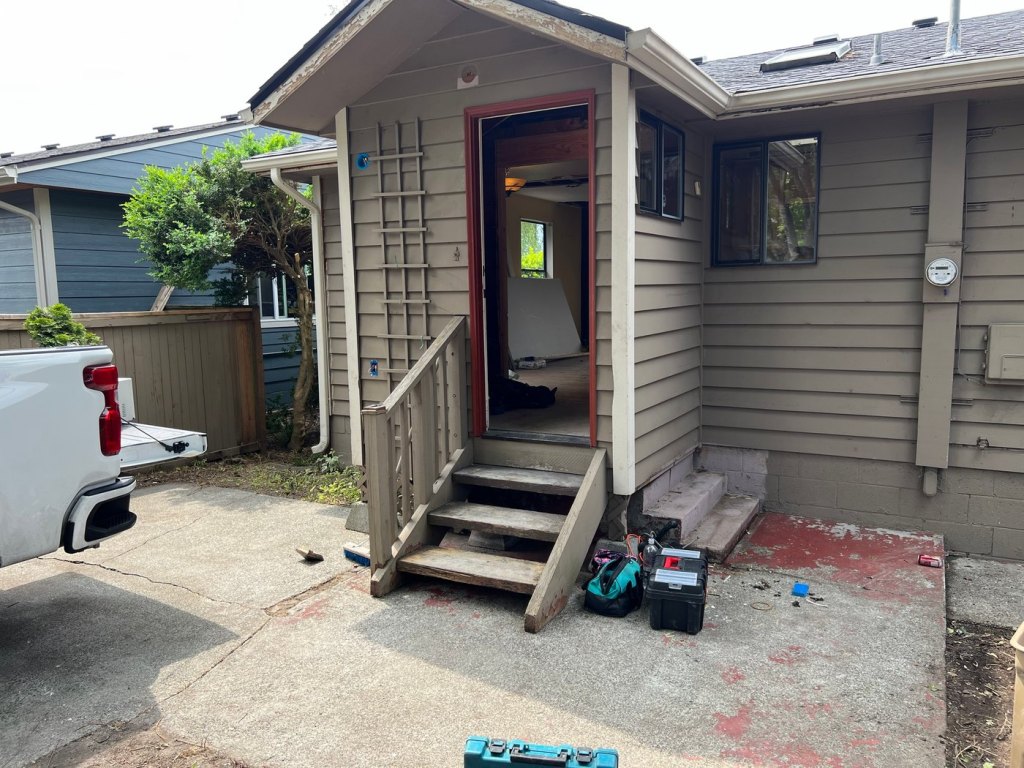
Old wood steps and a loose wood handrail at the entry, with the door slab out and the interior stripped.
Before. Old wood steps and a loose handrail at the entry, door slab out.
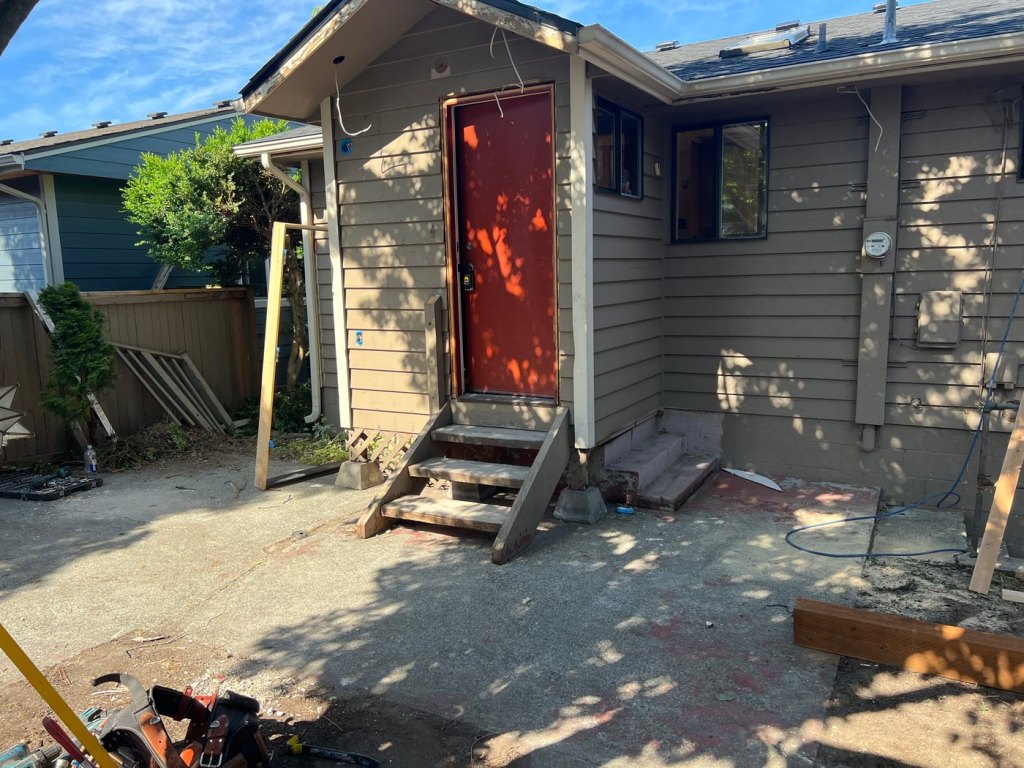
The door hung and closed at the same entry, with the old wood steps still in place and lumber stacked by the fence.
Door hung and closed, old steps still in place, lumber stacked at the fence.
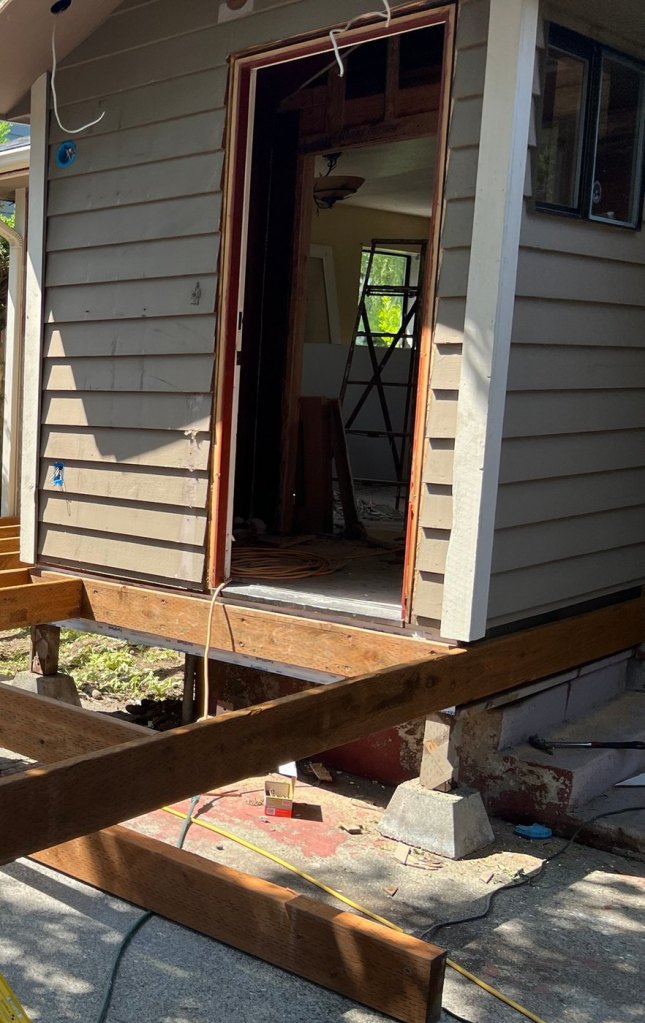
New deck framing at the door threshold, carried on posts and precast pier blocks.
Deck framing at the threshold, carried on posts and pier blocks.
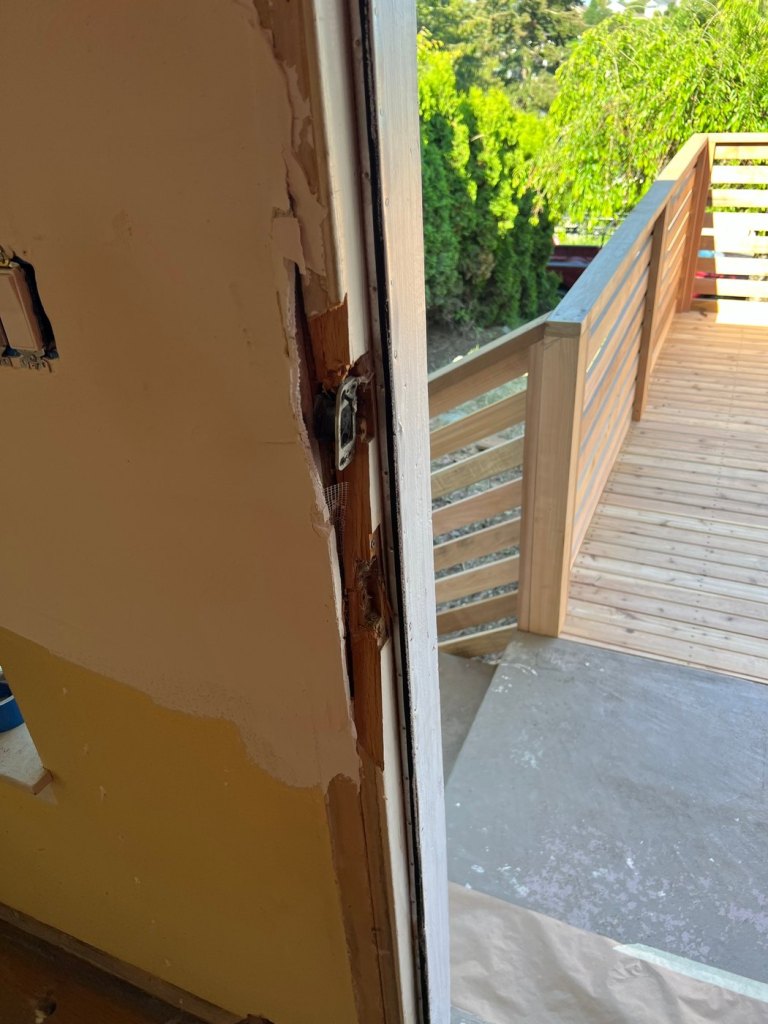
The finished cedar deck seen from a doorway, with horizontal cedar slats under a wide flat top rail.
Finished cedar deck seen from the doorway, horizontal slats under a flat top rail.

Thinking about a deck like this one? Get in touch and we’ll come look at it.

search previous next tag category expand menu location phone mail time cart zoom edit close